Welcome to the "Quiet Side of Ware" As you step through the front door you will notice the beautiful hardwood floors. This over sized living room boasts hardwood floors, fireplace and picture window that opens up the natural sun light. Three sizable bedrooms (of course) hardwood floors and roomy closets. From the fully applianced kitchen, you can enjoy a three season sunroom which overlooks woods for privacy.. The level backyard makes this ideal for family gatherings. This well cared for ranch home is a perfect blend of serenity and space.
Sold for $355,000
$355,000
34 Berkshire Cir, Ware, MA 01082
3beds
1,387sqft
Single Family Residence
Built in 1975
0.28 Acres Lot
$389,200 Zestimate®
$256/sqft
$2,453 Estimated rent
Home value
$389,200
$370,000 - $409,000
$2,453/mo
Zestimate® history
Owner options
List your home for rent
$2,453/mo
Rent Zestimate®
Find your next renter with Zillow Rental Manager. Plus, with online applications, you can quickly screen prospective tenants – for free.
$2,453/mo
Rent Zestimate®
Refinance and save
$2,420/mo
Est. payment
Refinancing to a lower rate could help reduce your monthly payments and save thousands over the life of the loan.
$2,420/mo
Est. payment
Explore your selling options
Work with a Zillow partner agent
Leverage their expertise and Zillow's premium Showcase listings to get your home seen by more buyers.
Get startedList with your own agent
Get your home in front of millions of buyers by listing it on Zillow.
Learn how to do itSell it yourself
Take full control of how buyers see your home on Zillow by listing For Sale by Owner (FSBO).
List your homeWhat's special
Level backyardHardwood floorsPicture windowNatural sun lightBeautiful hardwood floors
Zillow last checked:
Listing updated:
Listed by:
Susan Lyons 413-374-7226,
HB Real Estate, LLC 413-213-5911
Bought with:
Steven C. Laplante
ERA M Connie Laplante Real Estate
Source: MLS PIN,MLS#: 73199255
Facts & features
Interior
Bedrooms & bathrooms
- Bedrooms: 3
- Bathrooms: 2
- Full bathrooms: 1
- 1/2 bathrooms: 1
- Main level bathrooms: 1
- Main level bedrooms: 3
Primary bedroom
- Features: Closet - Linen, Flooring - Hardwood, Cable Hookup
- Level: Main,First
Bedroom 2
- Features: Ceiling Fan(s), Closet, Flooring - Hardwood
- Level: Main,First
Bedroom 3
- Features: Closet, Flooring - Hardwood
- Level: Main,First
Primary bathroom
- Features: No
Bathroom 1
- Features: Bathroom - Full, Bathroom - With Tub & Shower
- Level: Main
Bathroom 2
- Level: Basement
Dining room
- Features: Flooring - Vinyl, Cable Hookup, Chair Rail, Lighting - Overhead, Beadboard
- Level: Main,First
Kitchen
- Features: Flooring - Vinyl, Window(s) - Bay/Bow/Box, Dining Area, Countertops - Upgraded, Attic Access, Cable Hookup, Country Kitchen
- Level: Main,First
Living room
- Features: Closet, Flooring - Hardwood, Window(s) - Picture, Cable Hookup, Exterior Access
- Level: Main,First
Heating
- Central, Baseboard, Oil
Cooling
- None
Appliances
- Included: Water Heater, Tankless Water Heater, Range, Dishwasher, Microwave, Refrigerator, Washer, Dryer
- Laundry: In Basement, Electric Dryer Hookup, Washer Hookup
Features
- Sun Room
- Flooring: Wood, Hardwood
- Basement: Full,Garage Access,Sump Pump,Concrete
- Number of fireplaces: 1
- Fireplace features: Living Room
Interior area
- Total structure area: 1,387
- Total interior livable area: 1,387 sqft
Property
Parking
- Total spaces: 8
- Parking features: Attached, Garage Door Opener, Storage, Workshop in Garage, Paved Drive, Off Street, Driveway, Paved
- Attached garage spaces: 2
- Uncovered spaces: 6
Features
- Patio & porch: Screened, Patio
- Exterior features: Porch - Screened, Patio
Lot
- Size: 0.28 Acres
- Features: Cleared, Gentle Sloping
Details
- Foundation area: 9999
- Parcel number: M:00022 B:00000 L:00101,3417042
- Zoning: DTR
Construction
Type & style
- Home type: SingleFamily
- Architectural style: Ranch
- Property subtype: Single Family Residence
Materials
- Frame
- Foundation: Concrete Perimeter
- Roof: Shingle
Condition
- Year built: 1975
Utilities & green energy
- Electric: Circuit Breakers
- Sewer: Public Sewer
- Water: Public
- Utilities for property: for Electric Range, for Electric Oven, for Electric Dryer, Washer Hookup
Community & HOA
Community
- Features: Shopping, Park, Walk/Jog Trails, Stable(s), Medical Facility, Conservation Area, Highway Access, House of Worship, Public School
HOA
- Has HOA: No
Location
- Region: Ware
Financial & listing details
- Price per square foot: $256/sqft
- Tax assessed value: $261,400
- Annual tax amount: $4,512
- Date on market: 1/9/2026
- Road surface type: Paved
Price history
| Date | Event | Price |
|---|---|---|
| 3/27/2024 | Sold | $355,000+1.9%$256/sqft |
Source: MLS PIN #73199255 Report a problem | ||
| 2/7/2024 | Contingent | $348,300$251/sqft |
Source: MLS PIN #73199255 Report a problem | ||
| 2/4/2024 | Listed for sale | $348,300+107.9%$251/sqft |
Source: MLS PIN #73199255 Report a problem | ||
| 6/2/2011 | Sold | $167,500+11.7%$121/sqft |
Source: Public Record Report a problem | ||
| 3/24/2011 | Price change | $150,000-16.6%$108/sqft |
Source: Michelle Terry #71204100 Report a problem | ||
| 1/4/2011 | Price change | $179,900-5.3%$130/sqft |
Source: Michelle Terry #71204100 Report a problem | ||
| 10/27/2010 | Listed for sale | $189,900$137/sqft |
Source: Michelle Terry #71155179 Report a problem | ||
Public tax history
| Year | Property taxes | Tax assessment |
|---|---|---|
| 2025 | $4,733 +4.3% | $314,300 +13.1% |
| 2024 | $4,540 +0.6% | $278,000 +6.4% |
| 2023 | $4,512 +3% | $261,400 +15.4% |
| 2022 | $4,381 +3.5% | $226,500 +8% |
| 2021 | $4,234 +3.1% | $209,800 +5.4% |
| 2020 | $4,107 +2.1% | $199,100 |
| 2019 | $4,024 +3.1% | $199,100 +5.7% |
| 2018 | $3,902 +5.7% | $188,400 +6% |
| 2017 | $3,691 +2.8% | $177,700 |
| 2016 | $3,591 +2.9% | $177,700 +0.1% |
| 2015 | $3,490 +5.4% | $177,600 -1.8% |
| 2014 | $3,312 +7.1% | $180,900 -0.9% |
| 2013 | $3,093 +3.7% | $182,600 -2.8% |
| 2012 | $2,984 +6.6% | $187,800 -0.2% |
| 2011 | $2,799 +2.9% | $188,200 |
| 2010 | $2,719 +3.3% | $188,200 -2.3% |
| 2009 | $2,631 -6.1% | $192,600 -8.6% |
| 2008 | $2,802 +2.9% | $210,700 +3.3% |
| 2007 | $2,723 +3.1% | $204,000 +8.5% |
| 2006 | $2,641 +1.9% | $188,100 +13.2% |
| 2005 | $2,591 +8.6% | $166,100 +24.3% |
| 2004 | $2,386 +2.9% | $133,600 |
| 2003 | $2,319 +4.7% | $133,600 +17.6% |
| 2002 | $2,215 | $113,600 |
Find assessor info on the county website
Neighborhood: 01082
Nearby homes
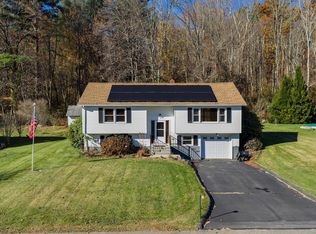
- $315,0002 bd1 ba1.1k sqft36 Berkshire Cir, Ware, MA 01082Sold
- $319,3003 bd1 ba1.6k sqft20 Berkshire Dr, Ware, MA 01082Off Market
- $315,0003 bd1 ba1.2k sqft5 Parkhill Ave, Ware, MA 01082Off Market
- $364,8003 bd1 ba1.8k sqft33 Berkshire Cir, Ware, MA 01082Off Market
- $366,6003 bd2 ba2.8k sqft22 Berkshire Dr, Ware, MA 01082Off Market
- $352,7003 bd1 ba1.8k sqft30 Berkshire Cir, Ware, MA 01082Off Market
- $311,4002 bd1 ba1.3k sqft1 Berkshire Dr, Ware, MA 01082Off Market
- $295,1003 bd1 ba1.7k sqft3 Parkhill Ave, Ware, MA 01082Off Market
Nearby schools
GreatSchools rating
- 4/10Stanley M Koziol Elementary SchoolGrades: PK-3Distance: 1.1 mi
- 3/10Ware Junior/Senior High SchoolGrades: 7-12Distance: 1.2 mi
- 5/10Ware Middle SchoolGrades: 4-6Distance: 1.1 mi
Sell for more on Zillow
Get a Zillow Showcase℠ listing at no additional cost and you could sell for .
$389,200
2% more
+$7,784
With Zillow Showcase(estimated)
$396,984
Sell for more on Zillow
Get a Zillow Showcase℠ listing at no additional cost and you could sell for .
$389,200
2% more
+$7,784
With Zillow Showcase(estimated)
$396,984
- Massachusetts
- Hampshire County
- Ware
- 01082
- 34 Berkshire Cir
