Welcome home! This beautifully maintained 4-bedroom, 2-full-bath home offers the comfort of a move-in-ready property with many important updates already completed. The home features: New roof in 2025 Remodeled bathroom including walk-in shower 2024 New Vinyl siding 2020 New Vinyl windows 2019 Remodeled kitchen 2018 The major work has been done, allowing you to move in and enjoy the home without taking on a long list of immediate projects. Outside, you'll find a private, fenced backyard surrounded by mature landscaping, creating a peaceful space for relaxing, entertaining, gardening, or enjoying summer evenings. Situated on a corner lot in an established neighborhood, the property also features a 2-car garage with attic storage, lawn irrigation system, and home security system. The full unfinished basement provides excellent storage and workshop potential, while the four bedrooms offer flexibility for guests, a home office, or hobbies. Move-in ready
Pending
Listed by: Simply Sell Realty • Lisa Berry
$575,000
34 Bert Street, Hooksett, NH 03106
4beds
1,554sqft
Single Family Residence
Built in 1968
10,454 Square Feet Lot
$564,300 Zestimate®
$370/sqft
$-- HOA
What's special
Remodeled kitchenLawn irrigation system
- 26 days
- 2,525
- 145
Zillow last checked:
Listing updated:
Listed by:
Lisa Berry,
Simply Sell Realty Phone:978-315-0300
Source: PrimeMLS,MLS#: 5108413
Facts & features
Interior
Bedrooms & bathrooms
- Bedrooms: 4
- Bathrooms: 2
- Full bathrooms: 1
- 3/4 bathrooms: 1
Heating
- Electric
Cooling
- None
Appliances
- Included: Dishwasher, Disposal, Dryer, Microwave, Electric Range, Refrigerator, Washer, Exhaust Fan
Features
- Flooring: Carpet, Tile, Wood
- Basement: Bulkhead,Concrete Floor,Unfinished,Interior Entry
Interior area
- Total structure area: 1,554
- Total interior livable area: 1,554 sqft
- Finished area above ground: 1,554
- Finished area below ground: 0
Property
Parking
- Total spaces: 4
- Parking features: Paved, Driveway, Parking Spaces 4
- Garage spaces: 2
- Has uncovered spaces: Yes
Accessibility
- Accessibility features: Grab Bars in Bathroom, Low Pile Carpet
Features
- Levels: One and One Half
- Stories: 1.5
- Exterior features: Garden
- Fencing: Partial
Lot
- Size: 10,454 Square Feet
- Features: Corner Lot, Level
Details
- Parcel number: HOOKM6B106
- Zoning description: Res
- Special conditions: Standard
Construction
Type & style
- Home type: SingleFamily
- Architectural style: Cape
- Property subtype: Single Family Residence
Materials
- Vinyl Siding
- Foundation: Poured Concrete
- Roof: Asphalt Shingle
Condition
- New construction: No
- Year built: 1968
Utilities & green energy
- Electric: 200+ Amp Service
- Sewer: Public Sewer
- Utilities for property: Other
Community & HOA
Community
- Security: Security System
Location
- Region: Hooksett
Financial & listing details
- Price per square foot: $370/sqft
- Tax assessed value: $394,600
- Annual tax amount: $6,783
- Date on market: 9/5/2026
Estimated market value
$564,300
$536,000 - $593,000
$3,188/mo
Price history
| Date | Event | Price |
|---|---|---|
| 9/25/2026 | Pending sale | $575,000$370/sqft |
Source:  PrimeMLS #5108413 Report a problem PrimeMLS #5108413 Report a problem | ||
| 9/5/2026 | Listed for sale | $575,000$370/sqft |
Source: PrimeMLS #5108413 Report a problem | ||
Public tax history
| Year | Property taxes | Tax assessment |
|---|---|---|
| 2024 | $6,692 +6.1% | $394,600 |
| 2023 | $6,306 +18.8% | $394,600 +78.7% |
| 2022 | $5,310 +8.1% | $220,800 +1.2% |
| 2020 | $4,912 +4.5% | $218,200 |
| 2019 | $4,702 -5.9% | $218,200 |
| 2018 | $4,997 -5% | $218,200 +10.9% |
| 2017 | $5,260 +16.1% | $196,700 |
| 2016 | $4,529 +5.6% | $196,700 |
| 2015 | $4,290 +2.4% | $196,700 |
| 2014 | $4,188 | $196,700 |
| 2013 | $4,188 -7.2% | $196,700 -2.7% |
| 2012 | $4,513 +2.9% | $202,200 |
| 2011 | $4,384 | $202,200 |
| 2010 | $4,384 +2.5% | $202,200 |
| 2009 | $4,279 +1.6% | $202,200 |
| 2008 | $4,210 +10.3% | $202,200 +20.1% |
| 2007 | $3,817 | $168,300 |
Find assessor info on the county website
Monthly payment
Est. payment
Payment breakdown
Explore the cost of this home by adjusting the details. Changes won't be saved.Climate risks
Neighborhood: 03106
Nearby schools
Schools provided by the listing agent
- Elementary: Hooksett Memorial School
- High: Manchester Central High School
Source: PrimeMLS. This data may not be complete. We recommend contacting the local school district to confirm school assignments for this home.
Similar homes
- $620,0003 bd3 ba2.2k sqft21 Smith Road, Chester, NH 03036Active
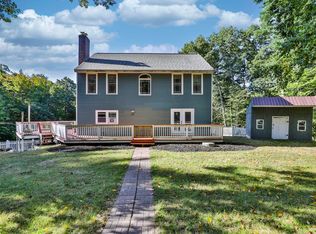 MLS ID #5111937, Kathy H Snyder. PrimeMLS
 - $675,0005 bd2 ba2.3k sqft1 Hope Lane, Bow, NH 03304Active
 MLS ID #5109988, Michael Caouette. PrimeMLS
 - $575,0003 bd4 ba2.2k sqft144 Whittington Street, Manchester, NH 03104Active
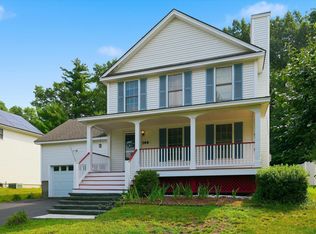 MLS ID #5108007, Sudip Pant. PrimeMLS
 - $520,0003 bd2 ba2k sqft532 Oak Street, Manchester, NH 03104Active
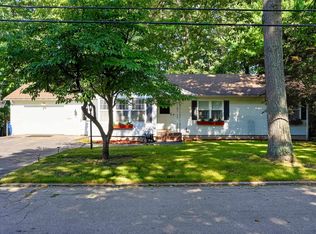 MLS ID #5105871, Frank DiDonato. PrimeMLS
