Welcome to this charming five-bedroom, three-bathroom home nestled on a spacious 1-acre lot, offering an abundance of privacy and tranquility. As you step inside, you'll immediately notice the stunning Brazilian wood floors that grace the entire main level, adding warmth and elegance to each room. The fresh coat of paint throughout the house creates a crisp and modern ambiance, ready for you to make it your own. The main level features a well-appointed kitchen boasting stainless steel appliances, ample cabinetry, and a convenient breakfast bar for casual meals. The open concept design seamlessly connects the kitchen to the adjacent dining area and the cozy family room, perfect for entertaining family and friends. Retreat to the basement, where you'll discover a delightful wine nook that enhances your at-home entertaining experience. Gather around with loved ones and indulge in your favorite wines, creating lasting memories in this stylish space. Rest easy knowing that this home has a new roof and a new water heater, providing peace of mind for years to come. Additionally, the absence of any homeowner's association ensures no HOA fees or restrictions, granting you absolute freedom to enjoy your property as you please. Nestled on a sprawling 1-acre lot, this home offers endless possibilities for outdoor recreation and relaxation. Take advantage of the ample space to create your own backyard oasis, complete with a patio, and pool! Conveniently located, this home provides easy access to local amenities, shopping centers, and dining options. Don't miss the opportunity to make this dream home yours Co schedule a showing today and make sure not to miss out on this exceptional property!
Closed
$475,000
34 Bethany Dr, Dawsonville, GA 30534
5beds
2,250sqft
Single Family Residence
Built in 2004
1 Acres Lot
$499,400 Zestimate®
$211/sqft
$2,550 Estimated rent
Home value
$499,400
$474,000 - $524,000
$2,550/mo
Zestimate® history
Owner options
List your home for rent
$2,550/mo
Rent Zestimate®
Find your next renter with Zillow Rental Manager. Plus, with online applications, you can quickly screen prospective tenants – for free.
$2,550/mo
Rent Zestimate®
Refinance and save
$2,830/mo
Est. payment
Refinancing to a lower rate could help reduce your monthly payments and save thousands over the life of the loan.
$2,830/mo
Est. payment
Explore your selling options
Work with a Zillow partner agent
Leverage their expertise and Zillow's premium Showcase listings to get your home seen by more buyers.
Get startedList with your own agent
Get your home in front of millions of buyers by listing it on Zillow.
Learn how to do itSell it yourself
Take full control of how buyers see your home on Zillow by listing For Sale by Owner (FSBO).
List your homeWhat's special
Zillow last checked:
Listing updated:
Listed by:
Welch Team 706-344-6909,
Keller Williams Community Partners,
Denie Hinton 470-527-6086,
Keller Williams Community Partners
Bought with:
Julie Tressler, 279532
BHGRE Metro Brokers
Source: GAMLS,MLS#: 10203078
Facts & features
Interior
Bedrooms & bathrooms
- Bedrooms: 5
- Bathrooms: 3
- Full bathrooms: 3
- Main level bathrooms: 1
- Main level bedrooms: 1
Rooms
- Room types: Bonus Room, Foyer, Laundry
Dining room
- Features: Seats 12+
Kitchen
- Features: Breakfast Area, Breakfast Bar, Pantry
Heating
- Forced Air, Natural Gas
Cooling
- Attic Fan, Central Air
Appliances
- Included: Dishwasher, Microwave
- Laundry: Upper Level
Features
- High Ceilings, In-Law Floorplan, Split Bedroom Plan, Tray Ceiling(s), Walk-In Closet(s)
- Flooring: Carpet, Hardwood
- Windows: Double Pane Windows
- Basement: Bath/Stubbed,Daylight,Full
- Number of fireplaces: 1
- Fireplace features: Family Room, Gas Log, Gas Starter, Masonry
- Common walls with other units/homes: No Common Walls
Interior area
- Total structure area: 2,250
- Total interior livable area: 2,250 sqft
- Finished area above ground: 2,250
- Finished area below ground: 0
Property
Parking
- Parking features: Garage, Garage Door Opener, Kitchen Level, Side/Rear Entrance
- Has garage: Yes
Features
- Levels: Two
- Stories: 2
- Fencing: Fenced
- Body of water: None
Lot
- Size: 1 Acres
- Features: Private
Details
- Parcel number: 098 017 032
Construction
Type & style
- Home type: SingleFamily
- Architectural style: Traditional
- Property subtype: Single Family Residence
Materials
- Concrete
- Roof: Composition
Condition
- Resale
- New construction: No
- Year built: 2004
Utilities & green energy
- Sewer: Septic Tank
- Water: Public
- Utilities for property: None
Community & HOA
Community
- Features: None
- Subdivision: Bethany Trace
HOA
- Has HOA: No
- Services included: None
Location
- Region: Dawsonville
Financial & listing details
- Price per square foot: $211/sqft
- Tax assessed value: $412,800
- Annual tax amount: $2,714
- Date on market: 9/14/2023
- Cumulative days on market: 23 days
- Listing agreement: Exclusive Right To Sell
Price history
| Date | Event | Price |
|---|---|---|
| 12/8/2023 | Sold | $475,000$211/sqft |
Source:  GAMLS #10203078 Report a problem GAMLS #10203078 Report a problem | ||
| 10/15/2023 | Pending sale | $475,000$211/sqft |
Source:  FMLS GA #7275381 Report a problem FMLS GA #7275381 Report a problem | ||
| 10/10/2023 | Contingent | $475,000$211/sqft |
Source: GAMLS #10203078 Report a problem | ||
| 9/21/2023 | Listed for sale | $475,000$211/sqft |
Source: GAMLS #10203078 Report a problem | ||
| 9/18/2023 | Contingent | $475,000$211/sqft |
Source: GAMLS #10203078 Report a problem | ||
| 9/14/2023 | Listed for sale | $475,000+206.5%$211/sqft |
Source: FMLS GA #7275381 Report a problem | ||
| 5/31/2011 | Sold | $155,000-7.4%$69/sqft |
Source: Public Record Report a problem | ||
| 12/7/2010 | Sold | $167,450-25.6%$74/sqft |
Source: Public Record Report a problem | ||
| 2/15/2006 | Sold | $225,000$100/sqft |
Source: Public Record Report a problem | ||
Public tax history
| Year | Property taxes | Tax assessment |
|---|---|---|
| 2025 | $2,632 -0.1% | $165,120 +0.7% |
| 2024 | $2,635 -5.6% | $164,000 -4.6% |
| 2023 | $2,792 +2.9% | $171,880 +33.6% |
| 2022 | $2,714 +7.9% | $128,680 +13.8% |
| 2021 | $2,514 -2.7% | $113,120 +1.8% |
| 2020 | $2,583 | $111,160 +6.9% |
| 2019 | $2,583 +5.9% | $103,960 |
| 2018 | $2,438 +11.1% | $103,960 +13.2% |
| 2017 | $2,196 | $91,812 +13.3% |
| 2016 | $2,196 +13.3% | $81,038 +4.6% |
| 2015 | $1,938 +2.4% | $77,492 +4.3% |
| 2014 | $1,893 | $74,296 +4.8% |
| 2013 | $1,893 | $70,916 |
| 2012 | -- | -- |
| 2011 | -- | -- |
| 2010 | -- | -- |
| 2009 | -- | -- |
Find assessor info on the county website
Neighborhood: 30534
Nearby homes
- $459,2003 bd3 ba2.3k sqft56 Bethany Dr, Dawsonville, GA 30534Off Market
- $471,0004 bd3 ba2.5k sqft16 Bethany Dr, Dawsonville, GA 30534Off Market
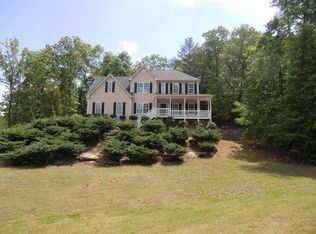
- $484,2003 bd3 ba2.3k sqft35 Bethany Dr, Dawsonville, GA 30534Off Market
- $529,0003 bd3 ba2k sqft70 Bethany Dr, Dawsonville, GA 30534Off Market
- $469,2004 bd3 ba2.1k sqft55 Bethany Dr, Dawsonville, GA 30534Off Market
- $471,0004 bd3 ba2.1k sqft55 Bethany Dr #2, Dawsonville, GA 30534Off Market
- $611,900-- bd2 ba1.9k sqft439 Goodson Rd, Dawsonville, GA 30534Off Market
- $--2 Acres517-1 Goodson Rd, Dawsonville, GA 30534Off Market
Nearby schools
GreatSchools rating
- 7/10Riverview Elementary SchoolGrades: PK-5Distance: 0.4 mi
- 5/10Dawson County Middle SchoolGrades: 6-7Distance: 0.9 mi
- 9/10Dawson County High SchoolGrades: 10-12Distance: 4.7 mi
Schools provided by the listing agent
- Elementary: Blacks Mill
- High: Dawson County
Source: GAMLS. This data may not be complete. We recommend contacting the local school district to confirm school assignments for this home.
Get a cash offer in 3 minutes
Find out how much your home could sell for in as little as 3 minutes with a no-obligation cash offer.
Estimated market value
$499,400
Get a cash offer in 3 minutes
Find out how much your home could sell for in as little as 3 minutes with a no-obligation cash offer.
Estimated market value
$499,400
- Georgia
- Dawson County
- Dawsonville
- 30534
- 34 Bethany Dr
Nearby cities
Nearby neighborhoods
Nearby zip codes
Other Dawsonville Topics
