Welcome to 34 Bethany Forest, a charming home nestled on a spacious lot with mature trees. A covered front porch creates a welcoming entry, while the two-bay oversized garage offers plenty of room for vehicles, storage, and a convenient side door leading to the yard. The property also features an irrigation system to keep the grounds beautifully maintained. Inside, the foyer opens to main living areas, showcasing new luxury vinyl plank flooring complemented by fresh carpeting throughout the rest of the home. A formal dining room provides the perfect space for hosting larger gatherings. The living room is warm and inviting with a gas fireplace, vaulted ceilings, and skylights that bathe the space in natural light. The eat-in kitchen is equipped with a gas stove, pantry, display cabinetry, crisp white cabinets, and matching white appliances. A charming breakfast nook with a bump-out overlooks the backyard and offers peaceful nature views. From here, an atrium door leads out to a spacious deck, extending the living space outdoors. Just off the kitchen, the family room serves as an additional gathering area, featuring high vaulted ceilings and sliding glass doors that open to the deck. The primary suite offers a private retreat complete with a dual-sink vanity, stall shower, relaxing jetted soaking tub, and a generous walk-in closet. A laundry room with hookups and attic access adds everyday convenience. Two additional bedrooms, one with direct access to the deck, share a full hall bath on the opposite side of the home. Residents of Bethany Forest enjoy desirable community amenities, including a pool, tennis courts, and a pond, all within a tranquil setting close to coastal conveniences.
Sold for $496,000
$496,000
34 Bethany Forest Dr, Dagsboro, DE 19939
3beds
2,238sqft
Single Family Residence
Built in 2000
0.46 Acres Lot
$493,800 Zestimate®
$222/sqft
$2,613 Estimated rent
Home value
$493,800
$459,000 - $528,000
$2,613/mo
Zestimate® history
Owner options
List your home for rent
$2,613/mo
Rent Zestimate®
Find your next renter with Zillow Rental Manager. Plus, with online applications, you can quickly screen prospective tenants – for free.
$2,613/mo
Rent Zestimate®
Refinance and save
$3,602/mo
Est. payment
Refinancing to a lower rate could help reduce your monthly payments and save thousands over the life of the loan.
$3,602/mo
Est. payment
Explore your selling options
Work with a Zillow partner agent
Leverage their expertise and Zillow's premium Showcase listings to get your home seen by more buyers.
Get startedList with your own agent
Get your home in front of millions of buyers by listing it on Zillow.
Learn how to do itSell it yourself
Take full control of how buyers see your home on Zillow by listing For Sale by Owner (FSBO).
List your homeWhat's special
Gas fireplaceMature treesVaulted ceilingsPrimary suiteFormal dining roomFamily roomCharming breakfast nook
Zillow last checked:
Listing updated:
Listed by:
Jeffrey Rushing 484-256-5119,
Northrop Realty
Bought with:
Rebecca Coulbourn, RS-0024908
Keller Williams Realty
Source: Bright MLS,MLS#: DESU2097624
Facts & features
Interior
Bedrooms & bathrooms
- Bedrooms: 3
- Bathrooms: 2
- Full bathrooms: 2
- Main level bathrooms: 2
- Main level bedrooms: 3
Rooms
- Room types: Living Room, Dining Room, Primary Bedroom, Bedroom 2, Bedroom 3, Kitchen, Family Room, Foyer
Primary bedroom
- Features: Flooring - Carpet, Ceiling Fan(s), Walk-In Closet(s), Window Treatments
- Level: Main
- Area: 272 Square Feet
- Dimensions: 16 X 17
Bedroom 2
- Features: Flooring - Carpet, Ceiling Fan(s), Window Treatments
- Level: Main
- Area: 156 Square Feet
- Dimensions: 12 X 13
Bedroom 3
- Features: Flooring - Carpet, Ceiling Fan(s), Window Treatments
- Level: Main
- Area: 156 Square Feet
- Dimensions: 12 X 13
Dining room
- Features: Flooring - Carpet
- Level: Main
- Area: 169 Square Feet
- Dimensions: 13 X 13
Family room
- Features: Flooring - Carpet, Ceiling Fan(s), Cathedral/Vaulted Ceiling, Window Treatments
- Level: Main
- Area: 240 Square Feet
- Dimensions: 15 X 16
Foyer
- Features: Flooring - Luxury Vinyl Plank
- Level: Main
- Area: 63 Square Feet
- Dimensions: 7 X 9
Kitchen
- Features: Flooring - Luxury Vinyl Plank, Breakfast Bar, Double Sink, Kitchen - Gas Cooking, Eat-in Kitchen, Pantry
- Level: Main
- Area: 132 Square Feet
- Dimensions: 11 X 12
Living room
- Features: Flooring - Luxury Vinyl Plank, Ceiling Fan(s), Fireplace - Gas
- Level: Main
- Area: 323 Square Feet
- Dimensions: 17 X 19
Heating
- Forced Air, Propane
Cooling
- Central Air, Electric
Appliances
- Included: Microwave, Built-In Range, Dishwasher, Exhaust Fan, Oven, Oven/Range - Gas, Refrigerator, Electric Water Heater
- Laundry: Hookup
Features
- Attic, Breakfast Area, Ceiling Fan(s), Combination Kitchen/Dining, Dining Area, Entry Level Bedroom, Floor Plan - Traditional, Formal/Separate Dining Room, Eat-in Kitchen, Primary Bath(s), 9'+ Ceilings, Dry Wall, Vaulted Ceiling(s)
- Flooring: Carpet, Luxury Vinyl
- Windows: Screens, Vinyl Clad, Double Pane Windows
- Has basement: No
- Number of fireplaces: 1
- Fireplace features: Gas/Propane, Mantel(s)
Interior area
- Total structure area: 2,238
- Total interior livable area: 2,238 sqft
- Finished area above ground: 2,238
- Finished area below ground: 0
Property
Parking
- Parking features: Driveway
- Has uncovered spaces: Yes
Accessibility
- Accessibility features: Other
Features
- Levels: One
- Stories: 1
- Patio & porch: Deck
- Pool features: Community
- Has view: Yes
- View description: Garden
Lot
- Size: 0.46 Acres
- Dimensions: 100.00 x 202.00
Details
- Additional structures: Above Grade, Below Grade
- Parcel number: 13408.00453.00
- Zoning: AR-1
- Special conditions: Standard
Construction
Type & style
- Home type: SingleFamily
- Architectural style: Ranch/Rambler
- Property subtype: Single Family Residence
Materials
- Frame, Vinyl Siding
- Foundation: Block
- Roof: Architectural Shingle,Pitched
Condition
- New construction: No
- Year built: 2000
Utilities & green energy
- Sewer: Septic Exists
- Water: Well
Community & HOA
Community
- Security: Main Entrance Lock
- Subdivision: Bethany Forest
HOA
- Has HOA: Yes
- HOA fee: $705 annually
Location
- Region: Dagsboro
Financial & listing details
- Price per square foot: $222/sqft
- Annual tax amount: $995
- Date on market: 9/25/2025
- Listing agreement: Exclusive Right To Sell
- Ownership: Fee Simple
Price history
| Date | Event | Price |
|---|---|---|
| 2/27/2026 | Sold | $496,000$222/sqft |
Source:  Bright MLS #DESU2097624 Report a problem Bright MLS #DESU2097624 Report a problem | ||
| 1/26/2026 | Contingent | $496,000$222/sqft |
Source: Bright MLS #DESU2097624 Report a problem | ||
| 10/29/2025 | Price change | $496,000-2.7%$222/sqft |
Source: Bright MLS #DESU2097624 Report a problem | ||
| 9/25/2025 | Listed for sale | $510,000$228/sqft |
Source: Bright MLS #DESU2097624 Report a problem | ||
Public tax history
Tax history is unavailable.
Neighborhood: 19939
Nearby homes
- $479,2003 bd-- ba1.6k sqft36 Bethany Forest Dr, Dagsboro, DE 19939Off Market
- $449,6003 bd-- ba1.7k sqft32 Bethany Forest Dr, Dagsboro, DE 19939Off Market
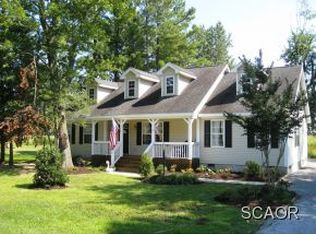
- $473,1003 bd2 ba1.7k sqft37 Bethany Forest Dr, Dagsboro, DE 19939Off Market
- $465,3003 bd-- ba2k sqft33 Bethany Forest Dr, Dagsboro, DE 19939Off Market
- $393,7002 bd-- ba1.7k sqft36395 Derricksons View Rd, Dagsboro, DE 19939Off Market
- $441,5003 bd2 ba1.8k sqft31 Bethany Forest Dr, Dagsboro, DE 19939Off Market
- $500,0003 bd-- ba2.2k sqft30 Bethany Forest Dr, Dagsboro, DE 19939Sold
- $780,0004 bd3 ba3.9k sqft38 Bethany Forest Dr, Dagsboro, DE 19939Sold
Nearby schools
GreatSchools rating
- 8/10Lord Baltimore Elementary SchoolGrades: K-5Distance: 2.3 mi
- 7/10Selbyville Middle SchoolGrades: 6-8Distance: 9.4 mi
- 6/10Indian River High SchoolGrades: 9-12Distance: 6.7 mi
Schools provided by the listing agent
- District: Indian River
Source: Bright MLS. This data may not be complete. We recommend contacting the local school district to confirm school assignments for this home.


Get pre-qualified for a loan
At Zillow Home Loans, we can pre-qualify you in as little as 5 minutes with no impact to your credit score.An equal housing lender. NMLS #10287.
Sell for more on Zillow
Get a Zillow Showcase℠ listing at no additional cost and you could sell for .
$493,800
2% more
+$9,876
With Zillow Showcase(estimated)
$503,676
- Delaware
- Sussex County
- Dagsboro
- 19939
- 34 Bethany Forest Dr
Nearby cities
Nearby zip codes
Other Dagsboro Topics
