Welcome to your dream home! This stunning Colonial boasts 5 bedrooms and 2.5 baths, and provides room for comfortable living and entertaining. The heart of the home is the kitchen featuring granite countertops, double oven, porcelain tile floors which create a perfect space for the chef of the family. The expansive layout includes a formal dining room accented with beautiful fireplace, the large living room, powder room and an additional dining area off the kitchen complete the main level which is filled with natural light. For outdoor enjoyment, the in-ground pool beckons on hot summer days,Trex decking and a built in Napoleaon grill complete the spacious backyard which provides plenty of space for outdoor dining, lounging, and entertaining guests. Conveniently, this home also features a 2.5 car oversized garage with attic space, providing ample storage. Additionally, the full partially finished basement offers endless possibilities for customization. One of the unique features of this property is its possible mother-daughter accessory usage with proper permits, providing flexibility and potential for multi-generational living. 2 Electric meters, Generator direct hookup to house are added bonuses. Close to Broadway & San Souci Parks, schools, and transportation, this Colonial gem offers the perfect forever home., Additional information: Appearance:Excellent,Separate Hotwater Heater:Y
Sold for $645,000
$645,000
34 Bethesda Lane, Sayville, NY 11782
5beds
--sqft
Single Family Residence, Residential
Built in 1973
0.26 Acres Lot
$862,800 Zestimate®
$--/sqft
$4,763 Estimated rent
Home value
$862,800
$820,000 - $915,000
$4,763/mo
Zestimate® history
Owner options
List your home for rent
$4,763/mo
Rent Zestimate®
Find your next renter with Zillow Rental Manager. Plus, with online applications, you can quickly screen prospective tenants – for free.
$4,763/mo
Rent Zestimate®
Refinance and save
$4,439/mo
Est. payment
Refinancing to a lower rate could help reduce your monthly payments and save thousands over the life of the loan.
$4,439/mo
Est. payment
Explore your selling options
Work with a Zillow partner agent
Leverage their expertise and Zillow's premium Showcase listings to get your home seen by more buyers.
Get startedList with your own agent
Get your home in front of millions of buyers by listing it on Zillow.
Learn how to do itSell it yourself
Take full control of how buyers see your home on Zillow by listing For Sale by Owner (FSBO).
List your homeWhat's special
Zillow last checked:
Listing updated:
Listed by:
Elizabeth A. Porcelli 516-795-6900,
Keller Williams Realty Elite 516-795-6900,
Debra L. Carpluk 631-335-0316,
Keller Williams Realty Elite
Bought with:
Elizabeth A. Porcelli, 40PO1133132
Keller Williams Realty Elite
Source: OneKey® MLS as distributed by MLS GRID,MLS#: L3535197
Facts & features
Interior
Bedrooms & bathrooms
- Bedrooms: 5
- Bathrooms: 3
- Full bathrooms: 2
- 1/2 bathrooms: 1
Primary bedroom
- Description: w/full bath w/skylight w/hardwood floors
- Level: Second
Primary bedroom
- Description: Master bedroom with en suite bathroom w/additional door to hallwy access.
- Level: Second
Bedroom 1
- Description: 3rd large bedroom w/northern exposure
- Level: Second
Bedroom 1
- Description: 4th bedroom w/northern exposure
- Level: Second
Bedroom 1
- Description: Large 5th bedroom w/northern exposure
- Level: Second
Bathroom 1
- Description: 1/2 Bath with access to backyard/pool area
- Level: First
Other
- Description: Linen closet with washer dryer hookups
- Level: Second
Other
- Description: Full basement partial finished with washer/dryer. Heating system/Hot water heater
- Level: Basement
Other
- Description: 2 Car Attached garage with extra depth and full attic, ladder access to attic.
- Level: First
Dining room
- Description: Formal Dining Room featuring working fireplace
- Level: First
Kitchen
- Description: Updated EIK with double ovens, granite countertops, center island and porcelain floor tiles with views of backyard
- Level: First
Living room
- Description: Expansive Living Room/Den with Northern exposure
- Level: First
Heating
- Baseboard, Oil
Cooling
- Wall/Window Unit(s)
Appliances
- Included: Dishwasher, Dryer, Microwave, Refrigerator, Washer, Oil Water Heater
Features
- Ceiling Fan(s), Chandelier, Eat-in Kitchen, Entrance Foyer, Formal Dining, Granite Counters
- Flooring: Hardwood
- Windows: Screens
- Basement: Full,Partially Finished
- Attic: Full,Pull Stairs
- Number of fireplaces: 1
Property
Parking
- Parking features: Attached, Driveway, Garage Door Opener, Private, Storage
- Has uncovered spaces: Yes
Features
- Levels: Two
- Patio & porch: Patio, Porch
- Exterior features: Mailbox
- Has private pool: Yes
- Pool features: In Ground
- Fencing: Fenced
- Has view: Yes
- View description: Park/Greenbelt
Lot
- Size: 0.26 Acres
- Dimensions: 98.5 x 108.9
- Features: Corner Lot, Near Public Transit, Near School, Near Shops, Sprinklers In Front, Sprinklers In Rear
Details
- Parcel number: 0500260000100015000
- Zoning: Residential
- Other equipment: Pool Equip/Cover
Construction
Type & style
- Home type: SingleFamily
- Architectural style: Colonial
- Property subtype: Single Family Residence, Residential
Materials
- Brick, Vinyl Siding
Condition
- Year built: 1973
Utilities & green energy
- Sewer: Cesspool
- Water: Public
- Utilities for property: Trash Collection Public
Community & HOA
Community
- Security: Security System
HOA
- Has HOA: No
- Amenities included: Park
Location
- Region: Sayville
Financial & listing details
- Tax assessed value: $49,600
- Annual tax amount: $14,753
- Date on market: 3/13/2024
- Listing agreement: Exclusive Right To Lease
- Exclusions: Second Refrigerator
Price history
| Date | Event | Price |
|---|---|---|
| 8/6/2024 | Sold | $645,000 |
Source: Public Record Report a problem | ||
| 5/24/2024 | Sold | $645,000+2.5% |
Source:  OneKey® MLS as distributed by MLS GRID #L3535197 Report a problem OneKey® MLS as distributed by MLS GRID #L3535197 Report a problem | ||
| 3/26/2024 | Pending sale | $629,000 |
Source: OneKey® MLS as distributed by MLS GRID #3535197 Report a problem | ||
| 3/13/2024 | Listed for sale | $629,000+300.6% |
Source: OneKey® MLS as distributed by MLS GRID #3535197 Report a problem | ||
| 11/19/1997 | Sold | $157,000 |
Source: Public Record Report a problem | ||
Public tax history
| Year | Property taxes | Tax assessment |
|---|---|---|
| 2025 | -- | $49,600 +2.3% |
| 2024 | -- | $48,500 |
| 2023 | -- | $48,500 |
| 2022 | -- | $48,500 |
| 2021 | -- | $48,500 |
| 2020 | -- | $48,500 |
| 2019 | -- | $48,500 |
| 2018 | -- | $48,500 |
| 2017 | $12,834 | $48,500 |
| 2016 | -- | $48,500 |
| 2015 | -- | $48,500 |
| 2014 | -- | $48,500 -4% |
| 2013 | -- | $50,500 |
| 2012 | -- | $50,500 -4.7% |
| 2011 | -- | $53,000 |
| 2010 | -- | $53,000 |
| 2009 | -- | $53,000 |
| 2008 | -- | $53,000 |
| 2007 | $10,544 +14.7% | $53,000 |
| 2005 | $9,191 +9.2% | $53,000 |
| 2004 | $8,420 +6% | $53,000 |
| 2003 | $7,947 +6.6% | $53,000 |
| 2002 | $7,452 | $53,000 |
| 2001 | -- | $53,000 +15.1% |
| 2000 | $6,052 | $46,050 |
Find assessor info on the county website
Neighborhood: 11782
Nearby homes
- $750,300-- bd-- ba-- sqft30 Bethesda Ln, Sayville, NY 11782Off Market
- $768,8003 bd2 ba-- sqft288 Broadway Ave, Sayville, NY 11782Off Market
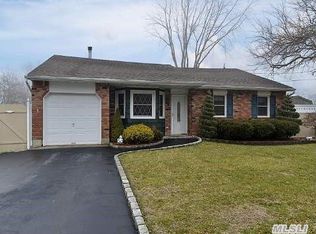
- $778,900-- bd-- ba-- sqft26 Bethesda Ln, Sayville, NY 11782Off Market
- $745,5004 bd3 ba-- sqft35 Bethesda Ln, Sayville, NY 11782Off Market
- $781,9003 bd2 ba-- sqft31 Bethesda Ln, Sayville, NY 11782Off Market
- $675,0003 bd1 ba1.8k sqft242 Loop Dr, Sayville, NY 11782Sold
- $777,6004 bd2 ba1.9k sqft27 Bethesda Ln, Sayville, NY 11782Off Market
- $780,0004 bd2 ba1.8k sqft238 Loop Dr, Sayville, NY 11782Sold
Nearby schools
GreatSchools rating
- 8/10Sunrise Drive Elementary SchoolGrades: PK-5Distance: 0.5 mi
- 7/10Sayville Middle SchoolGrades: 6-8Distance: 1.2 mi
- 9/10Sayville High SchoolGrades: 9-12Distance: 2.5 mi
Schools provided by the listing agent
- Elementary: Sunrise Drive Elementary School
- Middle: Sayville Middle School
- High: Sayville High School
Source: OneKey® MLS as distributed by MLS GRID. This data may not be complete. We recommend contacting the local school district to confirm school assignments for this home.
Get a cash offer in 3 minutes
Find out how much your home could sell for in as little as 3 minutes with a no-obligation cash offer.
Estimated market value
$862,800
Get a cash offer in 3 minutes
Find out how much your home could sell for in as little as 3 minutes with a no-obligation cash offer.
Estimated market value
$862,800
- New York
- Suffolk County
- Sayville
- 11782
- 34 Bethesda Lane
Nearby cities
Nearby zip codes
Other Sayville Topics
