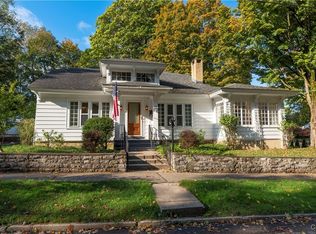
This Home is set on a quiet neighborhood street and offers plenty of character and charm throughout. Offering three bedrooms, that includes a large first-floor primary suite, two additional full-bathrooms, living-room with a fireplace, formal dining-room, hardwood flooring, a delightful sunroom, finished basement, and an attractive Rear Patio Setting. Also. newer roof, newer insulated windows, and central air
Under contract
$355,000
34 Beverly Pl, Utica, NY 13501
3beds
2,452sqft
Single Family Residence
Built in 1920
0.26 Acres Lot
$-- Zestimate®
$145/sqft
$-- HOA
What's special
Finished basementTwo additional full-bathroomsLarge first-floor primary suiteQuiet neighborhood streetFormal dining-roomHardwood flooringLiving-room with a fireplace
- 364 days
- 35
- 0
Zillow last checked:
Listing updated:
Listed by:
Coldwell Banker Sexton Real Estate 315-853-3535,
Martin Gorton 315-853-3535
Source: NYSAMLSs,MLS#: S1639782 Originating MLS: Mohawk Valley
Originating MLS: Mohawk ValleyFacts & features
Interior
Bedrooms & bathrooms
- Bedrooms: 3
- Bathrooms: 3
- Full bathrooms: 3
- Main level bathrooms: 2
- Main level bedrooms: 1
Heating
- Gas, Forced Air, Hot Water
Cooling
- Central Air
Appliances
- Included: Dishwasher, Gas Oven, Gas Range, Gas Water Heater, Refrigerator
- Laundry: In Basement
Features
- Breakfast Area, Den, Separate/Formal Dining Room, Separate/Formal Living Room, Granite Counters, Solid Surface Counters
- Flooring: Ceramic Tile, Hardwood, Laminate, Varies
- Basement: Full,Finished
- Number of fireplaces: 1
Interior area
- Total structure area: 2,452
- Total interior livable area: 2,452 sqft
Video & virtual tour
Property
Parking
- Total spaces: 2
- Parking features: Detached, Garage
- Garage spaces: 2
Features
- Exterior features: Blacktop Driveway
Lot
- Size: 0.26 Acres
- Dimensions: 70 x 162
- Features: Rectangular, Rectangular Lot, Residential Lot
Details
- Parcel number: 30160032901200030230000000
- Special conditions: Standard
Construction
Type & style
- Home type: SingleFamily
- Architectural style: Bungalow,Two Story
- Property subtype: Single Family Residence
Materials
- Wood Siding
- Foundation: Block
Condition
- Resale
- Year built: 1920
Utilities & green energy
- Sewer: Connected
- Water: Connected, Public
- Utilities for property: Sewer Connected, Water Connected
Community & HOA
Community
- Subdivision: Orville Heights Ext
Location
- Region: Utica
Financial & listing details
- Price per square foot: $145/sqft
- Tax assessed value: $74,980
- Annual tax amount: $5,175
- Date on market: 9/23/2025
- Cumulative days on market: 328 days
- Listing terms: Cash,Conventional,FHA,VA Loan
Estimated market value
Not available
Estimated sales range
Not available
Not available
Price history
| Date | Event | Price |
|---|---|---|
| 10/14/2025 | Contingent | $355,000$145/sqft |
Source:  NYSAMLSs #S1639782 Report a problem NYSAMLSs #S1639782 Report a problem | ||
| 9/24/2025 | Listed for sale | $355,000$145/sqft |
Source: NYSAMLSs #S1639782 Report a problem | ||
| 9/24/2025 | Contingent | $355,000$145/sqft |
Source: NYSAMLSs #S1639782 Report a problem | ||
| 9/23/2025 | Listed for sale | $355,000+73.2%$145/sqft |
Source: NYSAMLSs #S1639782 Report a problem | ||
| 8/18/2017 | Sold | $205,000+5.1%$84/sqft |
Source: NYSAMLSs #1702093 Report a problem | ||
| 6/2/2017 | Listed for sale | $195,000+95%$80/sqft |
Source: ROYAL ROSE REALTY, LLC #1702093 Report a problem | ||
| 1/28/2004 | Sold | $100,000$41/sqft |
Source: Public Record Report a problem | ||
Public tax history
| Year | Property taxes | Tax assessment |
|---|---|---|
| 2025 | -- | $74,980 |
| 2024 | -- | $74,980 |
| 2023 | -- | $74,980 |
| 2022 | -- | $74,980 |
| 2021 | -- | $74,980 |
| 2020 | -- | $74,980 |
| 2019 | -- | $74,980 |
| 2018 | -- | $74,980 |
| 2017 | $3,528 | $74,980 |
| 2016 | -- | $74,980 |
| 2015 | -- | $74,980 |
| 2014 | -- | $74,980 |
| 2013 | -- | $74,980 |
| 2012 | -- | $74,980 |
| 2011 | -- | $74,980 |
| 2010 | -- | $74,980 |
| 2009 | -- | $74,980 |
| 2008 | -- | $74,980 |
| 2007 | -- | $74,980 |
| 2006 | -- | $74,980 |
| 2005 | -- | $74,980 |
| 2004 | -- | $74,980 |
| 2003 | -- | $74,980 |
| 2002 | -- | $74,980 |
| 2001 | -- | $74,980 |
| 2000 | -- | $74,980 |
Find assessor info on the county website
Monthly payment
Climate risks
Neighborhood: 13501
Nearby schools
Schools provided by the listing agent
- District: Utica
Source: NYSAMLSs. This data may not be complete. We recommend contacting the local school district to confirm school assignments for this home.

Similar homes

- $349,0006 bd3 ba2.3k sqft2645 Dunham Rd, Utica, NY 13501For Sale
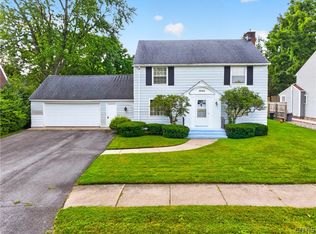
 MLS ID #S1705251, Paul F. Sacco, Listing by: Acropolis Realty Group LLC. NYSAMLSs
 - $389,0004 bd3 ba2.6k sqft25 Hollister Ave, Utica, NY 13501For Sale
 MLS ID #S1701489, David L. Brough, Listing by: The Property Shop. NYSAMLSs
 - $360,0004 bd3 ba2.4k sqft79 Oxford Rd, New Hartford, NY 13413For Sale
 MLS ID #S1714050, Amanda Luley, Listing by: Hunt Real Estate ERA. NYSAMLSs
 - $424,9003 bd2 ba2.6k sqft22 The Hills Dr, Utica, NY 13501For Sale
 MLS ID #S1711960, Mevludin 'Mickey' Heljic, Listing by: Pavia Real Estate Residential. NYSAMLSs
 - $269,9003 bd2 ba1.9k sqft76 Ballantyne Brae, Utica, NY 13501For SaleMLS ID #S1676767, Brandyn Miller, Listing by: Assist2Sell Buyers & Sellers 1st Choice. NYSAMLSs
- $280,0003 bd2 ba1.4k sqft2656 Oneida St, Utica, NY 13501For SaleMLS ID #S1704184, Alicia Collver, Listing by: Coldwell Banker Faith Properties. NYSAMLSs
- $289,9004 bd2 ba1.9k sqft307 Lomond Pl, Utica, NY 13502For SaleMLS ID #S1710486, Andrew Sullivan, Listing by: River Hills Properties LLC Barn. NYSAMLSs
- $277,9904 bd2 ba2.2k sqft1516 Mohawk St, Utica, NY 13501For SaleMLS ID #S1699974, JoAnne Suppa, Listing by: River Hills Properties LLC Barn. NYSAMLSs
- $299,0004 bd3 ba1.6k sqft1606 Harrison Ave, Utica, NY 13501For SaleMLS ID #S1713295, Joseph H. Keyes, Listing by: Brockway-Carpenter Real Estate LLC. NYSAMLSs
- $219,9004 bd4 ba1.8k sqft25 Prospect St, Utica, NY 13501For SaleMLS ID #S1709133, Mikhail Polkhovskiy, Listing by: Home Pro Realty. NYSAMLSs
- $359,5003 bd2 ba1.3k sqft11 Ruth Ave, New Hartford, NY 13413For SaleMLS ID #S1701462, Bitsy A. Maye-Rattler, Listing by: Coldwell Banker Faith Properties. NYSAMLSs
- $429,9004 bd2 ba1.9k sqft2831 Oneida St, Sauquoit, NY 13456For SaleMLS ID #S1715665, Mary B. Combs, Listing by: Coldwell Banker Sexton Real Estate. NYSAMLSs
- $360,0004 bd3 ba2.2k sqft49 Utica St, Clinton, NY 13323For SaleMLS ID #S1685805, Barbara Owens, Listing by: Hunt Real Estate Era Cl. NYSAMLSs
- $259,0005 bd2 ba2.3k sqft2240 Welsh Bush Rd, Utica, NY 13501For SaleMLS ID #S1707922, Louis DeMichele Jr., Listing by: eXp Realty. NYSAMLSs
- $345,0003 bd2 ba1.7k sqft22 Lyndon Rd, Whitesboro, NY 13492For SaleMLS ID #S1711092, Tara VanCauwenberge, Listing by: Coldwell Banker Faith Properties. NYSAMLSs
- $349,9004 bd3 ba2.4k sqft7291 W South St, Westmoreland, NY 13490For SaleMLS ID #S1685828, John C. Brown, Listing by: Coldwell Banker Faith Properties. NYSAMLSs
- $299,9003 bd1 ba1.6k sqft10373 Ridgecrest Rd, Utica, NY 13502For SaleMLS ID #S1715393, Lynn Boucher, Listing by: Coldwell Banker Faith Properties. NYSAMLSs
- $360,0004 bd3 ba1.5k sqft26 Kellogg St, Clinton, NY 13323For SaleMLS ID #S1703481, Joseph A. McHarris, Listing by: Coldwell Banker Sexton Real Estate. NYSAMLSs
- $239,9003 bd1 ba1.3k sqft929 Armory Dr, Utica, NY 13501For SaleMLS ID #S1693967, Adeline G. VanDyke, Listing by: Pine to Palm Realty Group, LLC. NYSAMLSs
- $324,9003 bd3 ba1.5k sqft2091 Graffenburg Rd, Sauquoit, NY 13456For SaleMLS ID #S1711088, Amanda Reinfelds, Listing by: Coldwell Banker Faith Properties R. NYSAMLSs
