Welcome to Bigert Drive, a beautifully crafted new construction colonial home offering 4 spacious bedrooms and 2.5 baths. NEW CONSTRUCTION IS UP AND READY!! Nestled in the Goshen Central School District, this home combines modern craftsmanship with timeless style, creating the perfect blend of comfort, quality, and functionality. Conveniently located near major highways for easy commute and proximity to shopping. Step inside to find an open and inviting layout, thoughtfully designed with today’s lifestyle in mind. The living room centers around a natural gas fireplace offering warmth and charm throughout the seasons. The heart of the home is the custom kitchen, designed to match the architectural plans and tailored with cabinets, quartz countertops, and high-quality faucets. Bathrooms also feature matching vanities with quartz tops, stylish fixtures, and durable finishes. Every detail has been carefully selected to strike a balance between beauty and practicality. The primary suite is a luxurious retreat, complete with a spa-inspired bathroom showcasing a pedestal soaking tub, tile shower, and a double vanity. The 3 additional bedrooms are generously sized, offering plenty of storage and natural light. Interior highlights include colonial-style raised panel doors, 3” craftsman-style casings, 5” colonial-style base molding, oak railings with metal spindles, and neutral wall colors that provide a fresh, modern backdrop for your decor. This home is built for comfort year-round with 2-zone natural gas-fired heat and two-zone central air conditioning. A 200-amp electrical service supports all modern needs, with cable, phone outlets, smoke and carbon monoxide detectors, and a garage heat sensor for safety. The stamped concrete front porch, maintenance-free vinyl siding, architectural shingles, and standing seam metal accents on the porch areas ... ensure lasting protection and modern curb appeal. Energy-efficient double-hung windows with grilles between glass provide natural light and easy cleaning while framing beautiful views of the neighboring horse farm. Imagine sipping your morning coffee while watching the horses graze. The backyard is accessible via a sliding patio door, and outdoor features include a stamped concrete patio, a seeded yard, a paved driveway, and frost-free hose bibs with exterior outlets for convenience. Municipal water service and a private septic system complete the package. This exceptional new construction home offers quality craftsmanship, modern amenities, and timeless style. With opportunities to personalize finishes, you can create the home of your dreams in a sought-after Hudson Valley location.
Sold for $675,000
$675,000
34 Bigert Drive, New Hampton, NY 10958
4beds
2,433sqft
Single Family Residence, Residential
Built in 2025
1 Acres Lot
$680,800 Zestimate®
$277/sqft
$4,695 Estimated rent
Home value
$680,800
$599,000 - $776,000
$4,695/mo
Zestimate® history
Owner options
List your home for rent
$4,695/mo
Rent Zestimate®
Find your next renter with Zillow Rental Manager. Plus, with online applications, you can quickly screen prospective tenants – for free.
$4,695/mo
Rent Zestimate®
Refinance and save
$4,714/mo
Est. payment
Refinancing to a lower rate could help reduce your monthly payments and save thousands over the life of the loan.
$4,714/mo
Est. payment
Explore your selling options
Work with a Zillow partner agent
Leverage their expertise and Zillow's premium Showcase listings to get your home seen by more buyers.
Get startedList with your own agent
Get your home in front of millions of buyers by listing it on Zillow.
Learn how to do itSell it yourself
Take full control of how buyers see your home on Zillow by listing For Sale by Owner (FSBO).
List your homeWhat's special
Colonial-style raised panel doorsOpen and inviting layoutSeeded yardArchitectural shinglesMaintenance-free vinyl sidingPaved driveway
Zillow last checked:
Listing updated:
Listed by:
Karleen M Jedziniak 914-384-4826,
Howard Hanna Rand Realty 845-294-3100
Bought with:
Joseph A. Rodriguez, 10401263753
Four Seasons RealEstate Center
Source: OneKey® MLS as distributed by MLS GRID,MLS#: 911079
Facts & features
Interior
Bedrooms & bathrooms
- Bedrooms: 4
- Bathrooms: 3
- Full bathrooms: 2
- 1/2 bathrooms: 1
Primary bedroom
- Description: Primary Bedroom, 2nd Bedroom, 3rd Bedroom, 4th Bedroom, Primary Bath, Main Bath, Laundry Room
- Level: Second
Kitchen
- Description: Kitchen, Great Room, Dining Room, Half Bath, Entry Foyer
- Level: First
Heating
- Forced Air
Cooling
- Central Air
Appliances
- Included: None
- Laundry: Laundry Room
Features
- Kitchen Island, Open Floorplan
- Attic: Pull Stairs
- Number of fireplaces: 1
- Fireplace features: Gas
Interior area
- Total structure area: 2,433
- Total interior livable area: 2,433 sqft
Property
Parking
- Total spaces: 2
- Parking features: Driveway, Garage
- Garage spaces: 2
- Has uncovered spaces: Yes
Features
- Levels: Two
- Patio & porch: Covered, Patio
Lot
- Size: 1 Acres
- Features: Back Yard, Level, Near Shops
Details
- Special conditions: None
Construction
Type & style
- Home type: SingleFamily
- Architectural style: Colonial
- Property subtype: Single Family Residence, Residential
Materials
- Vinyl Siding
- Foundation: Slab
Condition
- New Construction
- New construction: Yes
- Year built: 2025
- Major remodel year: 2025
Utilities & green energy
- Sewer: Septic Tank
- Water: Public
- Utilities for property: Natural Gas Connected
Community & HOA
HOA
- Has HOA: No
Location
- Region: New Hampton
Financial & listing details
- Price per square foot: $277/sqft
- Annual tax amount: $12,751
- Date on market: 9/10/2025
- Cumulative days on market: 146 days
- Listing agreement: Exclusive Right To Sell
Price history
| Date | Event | Price |
|---|---|---|
| 3/31/2026 | Sold | $675,000-0.7%$277/sqft |
Source:  OneKey® MLS as distributed by MLS GRID #911079 Report a problem OneKey® MLS as distributed by MLS GRID #911079 Report a problem | ||
| 2/4/2026 | Pending sale | $679,999$279/sqft |
Source: OneKey® MLS as distributed by MLS GRID #911079 Report a problem | ||
| 12/2/2025 | Price change | $679,999-2.9%$279/sqft |
Source: OneKey® MLS as distributed by MLS GRID #911079 Report a problem | ||
| 9/11/2025 | Listed for sale | $699,999$288/sqft |
Source: OneKey® MLS as distributed by MLS GRID #911079 Report a problem | ||
Public tax history
Tax history is unavailable.
Neighborhood: 10958
Nearby homes
- $399,0003 bd2 ba1.4k sqft7 Bigert Dr, New Hampton, NY 10958Sold
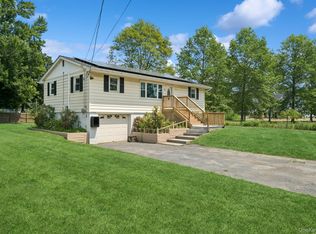
- $397,6005 bd1 ba1.1k sqft8 Bigert Dr, New Hampton, NY 10958Off Market
- $530,9004 bd3 ba2.3k sqft12 Bigert Dr, New Hampton, NY 10958Off Market

- $370,0003 bd1 ba1k sqft3 Bigert Dr, New Hampton, NY 10958Off Market
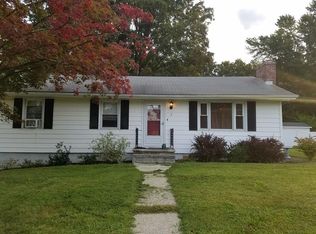
- $410,0003 bd1 ba1.1k sqft4 Bigert Dr, New Hampton, NY 10958Off Market
- $441,5003 bd2 ba1.2k sqft16 Bigert Dr, New Hampton, NY 10958Off Market
- $153,4303 bd1 ba1k sqft3 Bigert Dr, New hampton, NY 10958Off Market
- $153,4303 bd1 ba1k sqft3 Bigert Dr, New hampton, NY 10958Off Market
- $412,8004 bd1 ba1k sqft24 Dassori Rd, New Hampton, NY 10958Off Market
Nearby schools
GreatSchools rating
- NAScotchtown Avenue SchoolGrades: K-2Distance: 4.8 mi
- 8/10C J Hooker Middle SchoolGrades: 6-8Distance: 4.9 mi
- 7/10Goshen Central High SchoolGrades: 9-12Distance: 5 mi
Schools provided by the listing agent
- Elementary: Scotchtown Avenue
- Middle: C J Hooker Middle School
- High: Goshen Central High School
Source: OneKey® MLS as distributed by MLS GRID. This data may not be complete. We recommend contacting the local school district to confirm school assignments for this home.
- New York
- Orange County
- New Hampton
- 10958
- 34 Bigert Drive
Nearby cities
Nearby zip codes
Other New Hampton Topics
