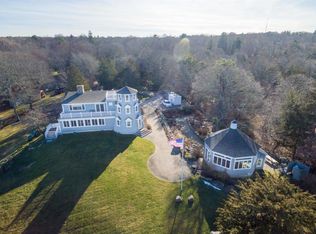
Welcome to 34 Black Duck Lane, a stunning property on 2.8 acres in the serene setting of Barnstable Village. This expansive residence offers 3,832 square feet of luxurious living space, featuring 4 bedrooms and 5 bathrooms across 10 thoughtfully designed rooms. Upon entering, you'll be greeted by a spacious foyer that sets the tone for the elegance and openness found throughout. The home boasts exquisite architectural elements, including built-ins, decorative moldings, wall of windows, solarium family room with fully equipped bar and unique turret room that adds a touch of sophistication. The chef's kitchen is a culinary dream, equipped with a breakfast bar, butler's pantry, double oven, gas stove, and stainless-steel appliances. Granite countertops and a wine cooler complete this open, eat-in kitchen, making it perfect for both everyday meals and entertaining. The home office provides versatile spaces for work and leisure, while the sleeping loft/observation room offers unique and private space to compliment the 4 ensuite bedrooms. Enjoy the outdoors with private decks, patio, large, cleared yard, and numerous garden areas.
Sold for $1,800,000
Zillow last checked:
Listing updated:
Bought with:
Sarah J Harrington, 9561953
Kinlin Grover Compass
Source: CCIMLS,MLS#: 22600532
Price history
| Date | Event | Price |
|---|---|---|
| 7/31/2026 | Sold | $1,800,000-8.9%$470/sqft |
Source:  CCIMLS #22600532 Report a problem CCIMLS #22600532 Report a problem | ||
| 7/5/2026 | Pending sale | $1,975,000$515/sqft |
Source: CCIMLS #22600532 Report a problem | ||
| 2/22/2026 | Listed for sale | $1,975,000$515/sqft |
Source: CCIMLS #22600532 Report a problem | ||
| 4/15/2025 | Listing removed | $1,975,000$515/sqft |
Source: CCIMLS #22501023 Report a problem | ||
| 3/17/2025 | Listed for sale | $1,975,000+98.5%$515/sqft |
Source: CCIMLS #22501023 Report a problem | ||
| 5/31/2018 | Sold | $995,000-5.2%$260/sqft |
Source: CCIMLS #21801103 Report a problem | ||
| 3/9/2018 | Pending sale | $1,050,000$274/sqft |
Source: oldCape Sotheby's International Realty #21801103 Report a problem | ||
| 2/27/2018 | Listed for sale | $1,050,000-4.2%$274/sqft |
Source: oldCape Sotheby's International Realty #21801103 Report a problem | ||
| 1/6/2018 | Listing removed | $1,096,000$286/sqft |
Source: oldCape Sotheby's International Realty #21700404 Report a problem | ||
| 10/14/2017 | Price change | $1,096,000-8.5%$286/sqft |
Source: oldCape Sotheby's International Realty #21700404 Report a problem | ||
| 2/15/2017 | Listed for sale | $1,198,000-4.2%$313/sqft |
Source: oldCape Sotheby's Int'l Realty #21700404 Report a problem | ||
| 4/12/2014 | Listing removed | $1,250,000$326/sqft |
Source: Sotheby's International Realty #21203483 Report a problem | ||
| 10/9/2013 | Listed for sale | $1,250,000$326/sqft |
Source: Sotheby's International Realty #21203483 Report a problem | ||
| 5/8/2013 | Listing removed | $1,250,000$326/sqft |
Source: Sotheby's International Realty #21203483 Report a problem | ||
| 9/28/2012 | Price change | $1,250,000-7.4%$326/sqft |
Source: Sotheby's International Realty #21203483 Report a problem | ||
| 4/22/2012 | Listed for sale | $1,350,000$352/sqft |
Source: Sotheby's International Realty #21203483 Report a problem | ||
| 9/18/2010 | Listing removed | $1,350,000$352/sqft |
Source: Kinlin Grover Real Estate #21004670 Report a problem | ||
| 5/11/2010 | Listed for sale | $1,350,000-15.6%$352/sqft |
Source: Kinlin Grover GMAC #21004670 Report a problem | ||
| 3/20/2010 | Listing removed | $1,600,000$418/sqft |
Source: Kinlin Grover GMAC Real Estate #20903481 Report a problem | ||
| 2/10/2010 | Listed for sale | $1,600,000$418/sqft |
Source: Kinlin Grover GMAC Real Estate #20903481 Report a problem | ||
| 1/9/2010 | Listing removed | $1,600,000$418/sqft |
Source: Kinlin Grover GMAC #20903481 Report a problem | ||
| 4/25/2009 | Listed for sale | $1,600,000$418/sqft |
Source: Listhub #20903481 Report a problem | ||
Nearby homes
- $1,799,8004 bd5 ba3.8k sqft34 Black Duck Ln, West Barnstable, MA 02668Off Market
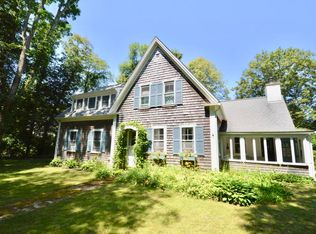
- $911,0004 bd2 ba2.4k sqft2188 Main St, West Barnstable, MA 02668Off Market
- $1,516,5004 bd3 ba3.5k sqft68 Pilots Way, Barnstable, MA 02630Off Market
- $725,0003 bd2 ba1.7k sqft2198 Main St, West Barnstable, MA 02668Off Market
Get a cash offer in 3 minutes
Find out how much your home could sell for in as little as 3 minutes with a no-obligation cash offer.
Estimated market value
$1,805,300
