Welcome to this versatile bungalow offering built-in income potential and a backyard setting that’s hard to find. The main floor features a bright, open concept layout with two spacious bedrooms and a den that can easily be converted into a third bedroom, making it ideal for growing families or those needing a home office. The flow throughout the living space is seamless, creating a comfortable and practical everyday living environment. The fully finished basement adds significant value with its own kitchen, additional bedroom, and separate side entrance. Currently set up as an in-law suite, this space is perfect for a mortgage helper or future duplex conversion. Step outside to a true backyard oasis. With no rear neighbours and backing onto a beautiful forest, the setting is private and peaceful. The in-ground pool completes the space, creating a perfect retreat for summer living and entertaining. Book your private viewing today!
Sold for $650,000
C$650,000
34 Blackhorne Cres, Kitchener, ON N2E 1T1
3beds
996sqft
Single Family Residence, Residential
Built in 1974
3,920 Square Feet Lot
$-- Zestimate®
C$653/sqft
C$2,009 Estimated rent
Home value
Not available
Estimated sales range
Not available
Not available
Owner options
List your home for rent
C$2,009/mo
Rent Zestimate®
Find your next renter with Zillow Rental Manager. Plus, with online applications, you can quickly screen prospective tenants – for free.
C$2,009/mo
Rent Zestimate®
Refinance and save
C$2,748/mo
Est. payment
Refinancing to a lower rate could help reduce your monthly payments and save thousands over the life of the loan.
C$2,748/mo
Est. payment
Explore your selling options
Work with a Zillow partner agent
Leverage their expertise and Zillow's premium Showcase listings to get your home seen by more buyers.
Get startedList with your own agent
Get your home in front of millions of buyers by listing it on Zillow.
Learn how to do itSell it yourself
Take full control of how buyers see your home on Zillow by listing For Sale by Owner (FSBO).
List your homeWhat's special
Bright open concept layoutTwo spacious bedroomsFully finished basementSeparate side entranceTrue backyard oasisIn-ground pool
Zillow last checked:
Listing updated:
Listed by:
Stefan Cucak, Salesperson,
RE/MAX Twin City Realty Inc.
Source: ITSO,MLS®#: 40837029Originating MLS®#: Cornerstone Association of REALTORS®
Facts & features
Interior
Bedrooms & bathrooms
- Bedrooms: 3
- Bathrooms: 2
- Full bathrooms: 2
- Main level bathrooms: 1
- Main level bedrooms: 2
Bedroom
- Level: Main
Bedroom
- Level: Main
Bedroom
- Level: Basement
Bathroom
- Features: 4-Piece
- Level: Main
Bathroom
- Features: 3-Piece
- Level: Basement
Den
- Level: Main
Kitchen
- Level: Main
Kitchen
- Level: Basement
Heating
- Forced Air
Cooling
- Central Air
Appliances
- Included: Water Heater, Water Softener, Built-in Microwave, Dishwasher, Dryer, Freezer, Refrigerator, Stove, Washer
- Laundry: In Basement
Features
- Ceiling Fan(s), Floor Drains, In-Law Floorplan
- Windows: Window Coverings
- Basement: Full,Finished
- Has fireplace: No
Interior area
- Total structure area: 1,909
- Total interior livable area: 996 sqft
- Finished area above ground: 996
- Finished area below ground: 913
Property
Parking
- Total spaces: 4
- Parking features: Private Drive Single Wide
- Uncovered spaces: 4
Features
- Stories: 1
- Has private pool: Yes
- Pool features: Indoor
- Frontage type: South
- Frontage length: 40.06
Lot
- Size: 3,920 Square Feet
- Dimensions: 40.06 x 100.18
- Features: Urban, Dog Park, Near Golf Course, Highway Access, Hospital, Library, Major Highway, Park, Place of Worship, Playground Nearby, Rec./Community Centre, Regional Mall, School Bus Route, Schools, Shopping Nearby, Trails
Details
- Parcel number: 226010236
- Zoning: RES-3
- Other equipment: Pool Equipment
Construction
Type & style
- Home type: SingleFamily
- Architectural style: Bungalow
- Property subtype: Single Family Residence, Residential
Materials
- Aluminum Siding, Brick
- Roof: Asphalt Shing
Condition
- 51-99 Years
- New construction: No
- Year built: 1974
Utilities & green energy
- Sewer: None
- Water: Municipal-Metered
Community & HOA
Location
- Region: Kitchener
Financial & listing details
- Price per square foot: C$653/sqft
- Annual tax amount: C$4,097
- Date on market: 6/5/2026
- Inclusions: Built-in Microwave, Dishwasher, Dryer, Freezer, Pool Equipment, Refrigerator, Stove, Washer, Window Coverings
- Exclusions: Tvs, Dart Board, Fireplace In Bedroom
Price history
| Date | Event | Price |
|---|---|---|
| 7/31/2026 | Sold | C$650,000C$653/sqft |
Source: ITSO #40837029 Report a problem | ||
Public tax history
Tax history is unavailable.
Neighborhood: Laurentian Hills
Nearby homes
- C$599,9005 bd2 ba1.3k sqft22 Blackhorne Cres, Kitchener, ON N2E1T1For Sale

- C$--3 bd3 ba-- sqft230 Blackhorne Dr #3, Kitchener, ON N2E1Z4Off Market
- C$---- bd-- ba-- sqft634 Strasburg Rd #33, Kitchener, ON N2E2G8Off Market
- C$---- bd1 ba487 sqft5 Rittenhouse Rd #1180114, Kitchener, ON N2E2M8Off Market
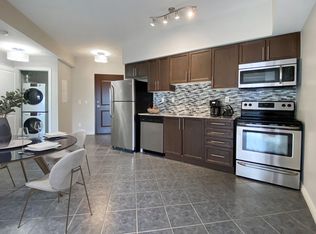
- C$--2 bd2 ba893 sqft5 Rittenhouse Rd #3DA18B9E3, Kitchener, ON N2E2M8Off Market
- C$--1 bd1 ba586 sqft5 Rittenhouse Rd #03BD21887, Kitchener, ON N2E2M8Off Market
- C$--2 bd1 ba767 sqft5 Rittenhouse Rd #893E6A859, Kitchener, ON N2E2M8Off Market
- C$--2 bd1 ba762 sqft5 Rittenhouse Rd #1032771, Kitchener, ON N2E2M8Off Market
Nearby schools
GreatSchools rating
No schools nearby
We couldn't find any schools near this home.
- Ontario
- Waterloo Regional Municipality
- Kitchener
- N2E 1T1
- Laurentian Hills
- 34 Blackhorne Cres
