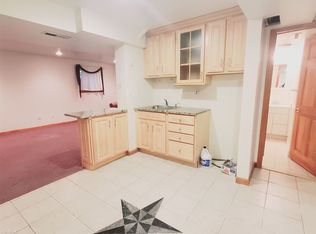
Feel like you're on vacation all year long in this sophisticated contemporary home with pool and babbling brook! This house is incredibly versatile-main level has a rich wood beamed Great Room with stone fireplace and deck overlooking pool and brook. There is also a screened-in porch and additional deck/entertaining area off the amazing designer chef kitchen with gas range and double ovens. Primary bedroom suite and 2 other bedrooms (one currently being used as home office) is also on this main level. Head downstairs to the lower level which could be the perfect in-law/extended family or just additional living space that complements the main level living areas. Here you will find an inviting family room with another wood fireplace with sliders to the glistening pool area, an accessory kitchen, another bedroom (or possible office) and finally a huge unfinished area that could serve so many creative functions. Outside, you can immerse yourself in this wonderful oasis by the pool or a peaceful meditation moment by the book. The manicured grounds are a treat and plenty of level grassy areas for lawn sports and gatherings. All of this and so convenient to the Merritt Parkway, Trader Joe's, Stamford Nature Center, grocery & specialty stores/restaurants and so much more! And yes, the chickens and all their fresh eggs can be yours as well if you're ready to adopt them! Highest & Best by 5PM 9/12 please.
Sold for $1,300,000
$1,300,000
34 Blackwood Lane, Stamford, CT 06903
4beds
5,221sqft
Single Family Residence
Built in 1984
1.13 Acres Lot
$1,505,300 Zestimate®
$249/sqft
$7,976 Estimated rent
Home value
$1,505,300
$1.41M - $1.63M
$7,976/mo
Zestimate® history
Owner options
List your home for rent
$7,976/mo
Rent Zestimate®
Find your next renter with Zillow Rental Manager. Plus, with online applications, you can quickly screen prospective tenants – for free.
$7,976/mo
Rent Zestimate®
Refinance and save
$7,327/mo
Est. payment
Refinancing to a lower rate could help reduce your monthly payments and save thousands over the life of the loan.
$7,327/mo
Est. payment
Explore your selling options
Work with a Zillow partner agent
Leverage their expertise and Zillow's premium Showcase listings to get your home seen by more buyers.
Get startedList with your own agent
Get your home in front of millions of buyers by listing it on Zillow.
Learn how to do itSell it yourself
Take full control of how buyers see your home on Zillow by listing For Sale by Owner (FSBO).
List your homeWhat's special
Wood fireplaceStone fireplaceScreened-in porchBabbling brookManicured groundsAccessory kitchenDesigner chef kitchen
Zillow last checked:
Listing updated:
Listed by:
Jordan Dolger 203-240-8318,
Higgins Group Real Estate 203-658-8282
Bought with:
Katie Cochran, RES.0812824
William Raveis Real Estate
Source: Smart MLS,MLS#: 170596116
Facts & features
Interior
Bedrooms & bathrooms
- Bedrooms: 4
- Bathrooms: 4
- Full bathrooms: 3
- 1/2 bathrooms: 1
Rooms
- Room types: Bonus Room
Primary bedroom
- Features: Balcony/Deck, Full Bath, Walk-In Closet(s), Hardwood Floor
- Level: Main
- Area: 270 Square Feet
- Dimensions: 15 x 18
Bedroom
- Features: Hardwood Floor
- Level: Main
- Area: 182.25 Square Feet
- Dimensions: 13.5 x 13.5
Bedroom
- Features: Hardwood Floor
- Level: Main
- Area: 148.5 Square Feet
- Dimensions: 11 x 13.5
Bedroom
- Level: Lower
- Area: 225 Square Feet
- Dimensions: 12.5 x 18
Bathroom
- Level: Main
- Area: 82.5 Square Feet
- Dimensions: 7.5 x 11
Bathroom
- Level: Lower
- Area: 40 Square Feet
- Dimensions: 5 x 8
Dining room
- Features: Hardwood Floor
- Level: Main
- Area: 196 Square Feet
- Dimensions: 14 x 14
Family room
- Features: Fireplace, Sliders
- Level: Lower
- Area: 432 Square Feet
- Dimensions: 18 x 24
Great room
- Features: Vaulted Ceiling(s), Balcony/Deck, Beamed Ceilings, Fireplace, Hardwood Floor
- Level: Main
- Area: 432 Square Feet
- Dimensions: 18 x 24
Kitchen
- Features: Balcony/Deck, Breakfast Bar, Dining Area, Kitchen Island, Pantry
- Level: Main
- Area: 294 Square Feet
- Dimensions: 14 x 21
Kitchen
- Level: Lower
Heating
- Zoned, Oil
Cooling
- Central Air
Appliances
- Included: Gas Cooktop, Oven, Microwave, Range Hood, Refrigerator, Freezer, Dishwasher, Washer, Dryer, Wine Cooler, Electric Water Heater
- Laundry: Lower Level, Main Level
Features
- In-Law Floorplan
- Doors: French Doors
- Basement: Full,Finished
- Attic: Pull Down Stairs
- Number of fireplaces: 2
Interior area
- Total structure area: 5,221
- Total interior livable area: 5,221 sqft
- Finished area above ground: 2,959
- Finished area below ground: 2,262
Property
Parking
- Total spaces: 2
- Parking features: Attached, Gravel
- Attached garage spaces: 2
- Has uncovered spaces: Yes
Features
- Patio & porch: Covered, Patio, Screened, Wrap Around
- Exterior features: Garden
- Has private pool: Yes
- Pool features: Heated
- Has view: Yes
- View description: Water
- Has water view: Yes
- Water view: Water
- Waterfront features: Waterfront, Brook
Lot
- Size: 1.13 Acres
Details
- Additional structures: Shed(s)
- Parcel number: 342996
- Zoning: RA1
Construction
Type & style
- Home type: SingleFamily
- Architectural style: Contemporary,Ranch
- Property subtype: Single Family Residence
Materials
- Wood Siding
- Foundation: Concrete Perimeter
- Roof: Asphalt
Condition
- New construction: No
- Year built: 1984
Utilities & green energy
- Sewer: Septic Tank
- Water: Well
Community & HOA
Community
- Features: Tennis Court(s)
- Subdivision: North Stamford
HOA
- Has HOA: No
Location
- Region: Stamford
Financial & listing details
- Price per square foot: $249/sqft
- Tax assessed value: $617,080
- Annual tax amount: $15,094
- Date on market: 11/17/2023
Price history
| Date | Event | Price |
|---|---|---|
| 11/15/2023 | Sold | $1,300,000+8.3%$249/sqft |
Source:  Smart MLS #170596116 Report a problem Smart MLS #170596116 Report a problem | ||
| 9/25/2023 | Pending sale | $1,200,000$230/sqft |
Source: Smart MLS #170596116 Report a problem | ||
| 9/8/2023 | Listed for sale | $1,200,000+88.2%$230/sqft |
Source: Smart MLS #170596116 Report a problem | ||
| 9/4/2015 | Sold | $637,500+46.6%$122/sqft |
Source: Smart MLS #99102223 Report a problem | ||
| 4/21/1992 | Sold | $435,000$83/sqft |
Source: Public Record Report a problem | ||
Public tax history
| Year | Property taxes | Tax assessment |
|---|---|---|
| 2025 | $14,415 +2.6% | $617,080 |
| 2024 | $14,045 -6.9% | $617,080 |
| 2023 | $15,094 +13.5% | $617,080 +22.1% |
| 2022 | $13,303 +1.4% | $505,260 |
| 2021 | $13,122 +2.5% | $505,260 |
| 2020 | $12,798 | $505,260 |
| 2019 | $12,798 +12.3% | $505,260 +8.4% |
| 2018 | $11,400 +0.2% | $466,270 +4.9% |
| 2017 | $11,372 +3.1% | $444,410 |
| 2016 | $11,030 | $444,410 |
Find assessor info on the county website
Neighborhood: North Stamford
Nearby homes
- $1,509,9004 bd4 ba5.1k sqft48 Blackwood Ln, Stamford, CT 06903Off Market
- $---- bd1 ba495 sqft48 Blackwood Ln APT 1, Stamford, CT 06903Off Market
- $2,262,3004 bd5 ba6.2k sqft22 Blackwood Ln, Stamford, CT 06903Off Market
- $2,042,8004 bd3 ba3.4k sqft546 Wire Mill Rd, Stamford, CT 06903Off Market
- $1,017,1003 bd2 ba2.1k sqft37 Gutzon Borglum Rd, Stamford, CT 06903Off Market
- $1,433,1004 bd3 ba3.1k sqft68 Blackwood Ln, Stamford, CT 06903Off Market
- $980,9004 bd2 ba2.6k sqft86 Opper Rd, Stamford, CT 06903Off Market
- $1,550,8004 bd2 ba3.3k sqft31 Blackwood Ln, Stamford, CT 06903Off Market
Nearby schools
GreatSchools rating
- 6/10Davenport Ridge SchoolGrades: K-5Distance: 1.2 mi
- 4/10Rippowam Middle SchoolGrades: 6-8Distance: 2.1 mi
- 3/10Westhill High SchoolGrades: 9-12Distance: 1.8 mi
Schools provided by the listing agent
- Elementary: Northeast
- Middle: Turn of River
Source: Smart MLS. This data may not be complete. We recommend contacting the local school district to confirm school assignments for this home.


Get pre-qualified for a loan
At Zillow Home Loans, we can pre-qualify you in as little as 5 minutes with no impact to your credit score.An equal housing lender. NMLS #10287.
Sell for more on Zillow
Get a Zillow Showcase℠ listing at no additional cost and you could sell for .
$1,505,300
2% more
+$30,106
With Zillow Showcase(estimated)
$1,535,406
- Connecticut
- Fairfield County
- Stamford
- 06903
- North Stamford
- 34 Blackwood Lane
Nearby cities
Nearby neighborhoods
Nearby zip codes
Other Stamford Topics
