Welcome to your brand-new dream home! This thoughtfully designed 4-bedroom home includes a primary suite with a primary bath perfect for a traquil retreat featuring a double sink vanity, walk-in shower, and relaxing soaking tub for a spa-like experience at home. The kitchen boasts stainless steel appliances that bring both function and style to your culinary space, while the high ceilings in the living room enhance the home's open, airy feel, flooded with natural light. A half bath conveniently located off the garage adds extra accessibility, and the spacious laundry room keeps everything organized. Step out through the sliding doors in the living room onto your covered patio, perfect for enjoying the serene backyard setting. With a 2-car garage and plenty of storage, this home blends functionality with comfort in every detail.
Sold for $325,000
$325,000
34 Bless Avenue, Bolton, NC 28423
4beds
1,881sqft
Single Family Residence
Built in 2024
0.33 Acres Lot
$325,500 Zestimate®
$173/sqft
$2,021 Estimated rent
Home value
$325,500
Estimated sales range
Not available
$2,021/mo
Zestimate® history
Owner options
List your home for rent
$2,021/mo
Rent Zestimate®
Find your next renter with Zillow Rental Manager. Plus, with online applications, you can quickly screen prospective tenants – for free.
$2,021/mo
Rent Zestimate®
Refinance and save
$2,006/mo
Est. payment
Refinancing to a lower rate could help reduce your monthly payments and save thousands over the life of the loan.
$2,006/mo
Est. payment
Explore your selling options
Work with a Zillow partner agent
Leverage their expertise and Zillow's premium Showcase listings to get your home seen by more buyers.
Get startedList with your own agent
Get your home in front of millions of buyers by listing it on Zillow.
Learn how to do itSell it yourself
Take full control of how buyers see your home on Zillow by listing For Sale by Owner (FSBO).
List your homeWhat's special
High ceilingsNatural lightWalk-in showerCovered patioSpacious laundry roomHalf bathPrimary suite
Zillow last checked:
Listing updated:
Listed by:
Oscar E Garcia 910-540-2121,
Berkshire Hathaway HomeServices Carolina Premier Properties
Bought with:
Oscar E Garcia, 231570
Berkshire Hathaway HomeServices Carolina Premier Properties
Source: Hive MLS,MLS#: 100473632 Originating MLS: Cape Fear Realtors MLS, Inc.
Originating MLS: Cape Fear Realtors MLS, Inc.Facts & features
Interior
Bedrooms & bathrooms
- Bedrooms: 4
- Bathrooms: 3
- Full bathrooms: 2
- 1/2 bathrooms: 1
Rooms
- Room types: Dining Room
Primary bedroom
- Level: Primary Living Area
Dining room
- Features: Formal
Heating
- Forced Air, Electric
Cooling
- Central Air
Features
- Ceiling Fan(s), Walk-in Shower
- Has fireplace: No
- Fireplace features: None
Interior area
- Total structure area: 1,881
- Total interior livable area: 1,881 sqft
Property
Parking
- Total spaces: 2
- Parking features: Concrete, Paved
Features
- Levels: One
- Stories: 1
- Patio & porch: Covered, Patio, Porch
- Fencing: None
Lot
- Size: 0.33 Acres
- Dimensions: 93 x 128 x 143 x 123
Details
- Parcel number: 1280.00873761.000
- Zoning: R-15
- Special conditions: Standard
Construction
Type & style
- Home type: SingleFamily
- Property subtype: Single Family Residence
Materials
- Vinyl Siding
- Foundation: Slab
- Roof: Shingle
Condition
- New construction: Yes
- Year built: 2024
Utilities & green energy
- Sewer: Public Sewer
- Water: Public
- Utilities for property: Sewer Available, Water Available
Community & HOA
Community
- Subdivision: Other
HOA
- Has HOA: No
Location
- Region: Bolton
Financial & listing details
- Price per square foot: $173/sqft
- Tax assessed value: $1,300
- Annual tax amount: $12
- Date on market: 4/4/2025
- Cumulative days on market: 196 days
- Listing agreement: Exclusive Right To Sell
- Listing terms: Cash,Conventional,FHA,USDA Loan,VA Loan
- Road surface type: Paved
Price history
| Date | Event | Price |
|---|---|---|
| 6/25/2025 | Sold | $325,000-3%$173/sqft |
Source:  Hive MLS #100473632 Report a problem Hive MLS #100473632 Report a problem | ||
| 5/15/2025 | Pending sale | $334,900$178/sqft |
Source: BHHS broker feed #100473632 Report a problem | ||
| 5/15/2025 | Contingent | $334,900$178/sqft |
Source: Hive MLS #100473632 Report a problem | ||
| 2/17/2025 | Price change | $334,900-1.5%$178/sqft |
Source: Hive MLS #100473632 Report a problem | ||
| 10/31/2024 | Listed for sale | $339,900$181/sqft |
Source: Hive MLS #100473632 Report a problem | ||
Public tax history
Tax history is unavailable.
Neighborhood: 28423
Nearby homes
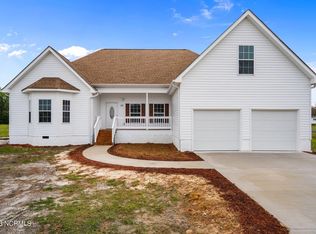
- $314,9004 bd3 ba1.9k sqft14 Bless Ave, Bolton, NC 28423Sold

- $265,0003 bd3 ba1.4k sqft15 Bless Ave, Bolton, NC 28423Sold
- $167,300-- bd-- ba1.1k sqft17118 Sam Potts Hwy, Bolton, NC 28423Off Market
- $240,800-- bd-- ba1.9k sqft25 Spearman Rd, Bolton, NC 28423Off Market
- $201,700-- bd-- ba1.6k sqft110 Spearman Rd, Bolton, NC 28423Off Market
- $296,300-- bd-- ba1.7k sqft184 Spearman Rd, Bolton, NC 28423Off Market
- $254,700-- bd-- ba2.4k sqft204 Spearman Rd, Bolton, NC 28423Off Market
- $41,800-- bd-- ba896 sqft70 Spearman Rd, Bolton, NC 28423Off Market
Nearby schools
GreatSchools rating
- 3/10Acme Delco ElementaryGrades: PK-6Distance: 7.3 mi
- 2/10East Columbus HighGrades: 7-12Distance: 7.2 mi
Schools provided by the listing agent
- Elementary: Hallsboro / Artesia Elementary
- Middle: Hallsboro
- High: East Columbus
Source: Hive MLS. This data may not be complete. We recommend contacting the local school district to confirm school assignments for this home.
Get a cash offer in 3 minutes
Find out how much your home could sell for in as little as 3 minutes with a no-obligation cash offer.
Estimated market value
$325,500
Get a cash offer in 3 minutes
Find out how much your home could sell for in as little as 3 minutes with a no-obligation cash offer.
Estimated market value
$325,500
- North Carolina
- Columbus County
- Bolton
- 28423
- 34 Bless Avenue
Nearby cities
Nearby zip codes
Other Bolton Topics
