This spectacular 6-bedroom, 4-bathroom home offers the perfect blend of luxury, space, and lifestyle with unobstructed open bay views, while not being in a flood zone! From the moment you arrive, the home impresses with amazing curb appeal and a circle driveway, setting the tone for what lies inside.
The main living areas are designed to showcase the water at every turn. The family room features hardwood flooring, a stunning bay window overlooking the bay, and a gas fireplace that efficiently heats the entire first floor. The chef's kitchen is truly a showstopper, complete with Jenn-Air double ovens, a built-in Jenn-Air cooktop, custom 42-inch cabinetry, granite countertops with a dramatic waterfall edge and a custom tile backsplash. The adjoining dining room offers its own built-in fireplace, creating a warm and inviting space for entertaining.
The first-floor primary suite is a private retreat, featuring another bay window with breathtaking water views and an en-suite bathroom with a custom shower. Two additional bedrooms are also located on the first floor, one with sliding doors leading to a private deck overlooking the bay. A spacious hall bath offers a large jetted tub, a custom walk-in shower with bench, and a built-in towel warmer. A bonus room off the kitchen provides flexibility as a sitting room or mudroom and includes a first-floor laundry area.
Step outside to a fully fenced backyard with vinyl fencing, featuring a large Trex deck, two storage sheds, gas hook up for your bbq and an impressive swim spa, making it ideal for both entertaining and relaxation. The heated and cooled garage has been converted into a fully functional bar, complete with running water and sliding doorsan entertainer's dream.
The second level continues to impress with another living room showcasing expansive windows overlooking the open bay. This floor offers two large guest bedrooms, a hall bath with custom tile work and a skylight. The upper-level primary bedroom is expansive and includes an office/sitting area, a massive walk-in closet with custom built-ins and a luxurious en-suite featuring a custom double vanity and walk-in shower with detailed tile work. A second-floor laundry room adds even more convenience.
Located just down the street from Bay Harbor Park, offering a playground, picnic tables, and beach access for the whole family to enjoy, this home truly has everything you could ask for!
Sold for $855,000
$855,000
34 Blue Cedar Drive, Brick, NJ 08723
6beds
3,192sqft
Single Family Residence
Built in 1970
10,018 Square Feet Lot
$858,100 Zestimate®
$268/sqft
$5,594 Estimated rent
Home value
$858,100
$781,000 - $944,000
$5,594/mo
Zestimate® history
Owner options
List your home for rent
$5,594/mo
Rent Zestimate®
Find your next renter with Zillow Rental Manager. Plus, with online applications, you can quickly screen prospective tenants – for free.
$5,594/mo
Rent Zestimate®
Refinance and save
$5,662/mo
Est. payment
Refinancing to a lower rate could help reduce your monthly payments and save thousands over the life of the loan.
$5,662/mo
Est. payment
Explore your selling options
Work with a Zillow partner agent
Leverage their expertise and Zillow's premium Showcase listings to get your home seen by more buyers.
Get startedList with your own agent
Get your home in front of millions of buyers by listing it on Zillow.
Learn how to do itSell it yourself
Take full control of how buyers see your home on Zillow by listing For Sale by Owner (FSBO).
List your homeWhat's special
Circle drivewayAmazing curb appealBuilt-in towel warmerImpressive swim spaUnobstructed open bay viewsSecond-floor laundry roomFirst-floor laundry area
Zillow last checked:
Listing updated:
Listed by:
Philip Rizzo 732-597-3169,
RE/MAX Revolution
Bought with:
Sherie Giampolo-Woody, 1110643
Coldwell Banker Realty
Source: MoreMLS,MLS#: 22600283
Facts & features
Interior
Bedrooms & bathrooms
- Bedrooms: 6
- Bathrooms: 4
- Full bathrooms: 4
Rooms
- Room types: Bonus Room
Bedroom
- Area: 132
- Dimensions: 12 x 11
Bedroom
- Area: 144
- Dimensions: 12 x 12
Bedroom
- Area: 187
- Dimensions: 17 x 11
Bedroom
- Area: 180
- Dimensions: 15 x 12
Other
- Area: 192
- Dimensions: 12 x 16
Other
- Area: 330
- Dimensions: 15 x 22
Family room
- Area: 255
- Dimensions: 17 x 15
Kitchen
- Area: 242
- Dimensions: 22 x 11
Living room
- Area: 270
- Dimensions: 18 x 15
Other
- Area: 132
- Dimensions: 11 x 12
Heating
- Natural Gas, Forced Air
Cooling
- Central Air, 2 Zoned AC
Features
- Dec Molding, Eat-in Kitchen, Recessed Lighting
- Basement: Crawl Space,Flood Vent
- Attic: Pull Down Stairs
- Number of fireplaces: 2
Interior area
- Total structure area: 3,192
- Total interior livable area: 3,192 sqft
Property
Parking
- Total spaces: 1
- Parking features: Circular Driveway, Asphalt, Driveway
- Garage spaces: 1
- Has uncovered spaces: Yes
Features
- Stories: 2
- Exterior features: Recreation Area, Storage, Swimming
- Has private pool: Yes
- Pool features: Other, Pool House, Pool/Spa Combo
- Has spa: Yes
- Spa features: Indoor Hot Tub, Outdoor Hot Tub
- Has view: Yes
- View description: Bay
- Has water view: Yes
- Water view: Bay
- Waterfront features: Lagoon, Bayfront
Lot
- Size: 10,018 Square Feet
- Dimensions: 100 x 100
- Features: Oversized
Details
- Parcel number: 07003780700006
- Zoning description: Residential, Single Family, Neighborhood
Construction
Type & style
- Home type: SingleFamily
- Architectural style: Custom,Colonial
- Property subtype: Single Family Residence
Materials
- Stone
- Roof: Timberline
Condition
- Year built: 1970
Utilities & green energy
- Sewer: Public Sewer
Community & HOA
Community
- Subdivision: Bay Harbor
HOA
- Has HOA: No
Location
- Region: Brick
Financial & listing details
- Price per square foot: $268/sqft
- Tax assessed value: $362,400
- Annual tax amount: $9,836
- Date on market: 1/5/2026
- Inclusions: Hot Tub, Washer, Window Treatments, Blinds/Shades, Ceiling Fan(s), Counter Top Range, Dishwasher, Dryer, Double Oven, Light Fixtures, Refrigerator, Gas Grill
- Exclusions: Personal Property
Price history
| Date | Event | Price |
|---|---|---|
| 5/27/2026 | Sold | $855,000-2.3%$268/sqft |
Source:  MoreMLS #22600283 Report a problem MoreMLS #22600283 Report a problem | ||
| 3/9/2026 | Pending sale | $875,000$274/sqft |
Source: MoreMLS #22600283 Report a problem | ||
| 2/9/2026 | Price change | $875,000-4.4%$274/sqft |
Source: MoreMLS #22600283 Report a problem | ||
| 1/15/2026 | Price change | $915,000-3.7%$287/sqft |
Source: MoreMLS #22600283 Report a problem | ||
| 1/5/2026 | Listed for sale | $949,900+31.9%$298/sqft |
Source: MoreMLS #22600283 Report a problem | ||
| 3/28/2025 | Sold | $720,000-2%$226/sqft |
Source: MoreMLS #22427275 Report a problem | ||
| 2/11/2025 | Pending sale | $735,000$230/sqft |
Source: MoreMLS #22427275 Report a problem | ||
| 12/2/2024 | Price change | $735,000-3.9%$230/sqft |
Source: MoreMLS #22427275 Report a problem | ||
| 10/7/2024 | Price change | $765,000-1.8%$240/sqft |
Source: MoreMLS #22427275 Report a problem | ||
| 9/19/2024 | Listed for sale | $779,000-2.6%$244/sqft |
Source: MoreMLS #22427275 Report a problem | ||
| 7/12/2024 | Listing removed | -- |
Source: MoreMLS #22409743 Report a problem | ||
| 6/12/2024 | Price change | $799,999-3%$251/sqft |
Source: MoreMLS #22409743 Report a problem | ||
| 5/9/2024 | Price change | $825,000-2.9%$258/sqft |
Source: MoreMLS #22409743 Report a problem | ||
| 4/12/2024 | Listed for sale | $850,000$266/sqft |
Source: MoreMLS #22409743 Report a problem | ||
| 6/9/2023 | Listing removed | -- |
Source: Owner Report a problem | ||
| 5/11/2023 | Listed for sale | $850,000+174.3%$266/sqft |
Source: Owner Report a problem | ||
| 8/3/2011 | Listing removed | $309,900$97/sqft |
Source: Herbertsville Real Estate Company, Inc #21103712 Report a problem | ||
| 5/25/2011 | Price change | $309,900-3.1%$97/sqft |
Source: Herbertsville Real Estate Company, Inc #21103712 Report a problem | ||
| 2/5/2011 | Listed for sale | $319,900+149.9%$100/sqft |
Source: C21/ Herbertsville Real Estate #21103712 Report a problem | ||
| 6/5/1997 | Sold | $128,000$40/sqft |
Source: Public Record Report a problem | ||
Public tax history
| Year | Property taxes | Tax assessment |
|---|---|---|
| 2023 | -- | $362,400 |
| 2022 | -- | $362,400 |
| 2021 | -- | $362,400 |
| 2020 | -- | $362,400 |
| 2019 | $7,904 +2.9% | $362,400 |
| 2018 | $7,683 +0.5% | $362,400 |
| 2017 | $7,643 +2.8% | $362,400 |
| 2016 | $7,437 +0.8% | $362,400 |
| 2015 | $7,375 +52% | $362,400 +46.8% |
| 2014 | $4,853 +9.4% | $246,900 |
| 2013 | $4,438 +0.9% | $246,900 |
| 2012 | $4,398 +7.5% | $246,900 |
| 2011 | $4,090 -14.4% | $246,900 |
| 2010 | $4,776 +4.7% | $246,900 +85.6% |
| 2009 | $4,560 +10.1% | $133,000 +2.1% |
| 2008 | $4,142 +5.9% | $130,300 +2.6% |
| 2007 | $3,909 +14.4% | $127,000 |
| 2006 | $3,417 | $127,000 |
| 2004 | -- | $127,000 |
| 2003 | -- | $127,000 |
| 2002 | -- | $127,000 |
| 2001 | -- | $127,000 |
Find assessor info on the county website
Neighborhood: Bay Harbor Estates
Nearby homes
- $630,0004 bd2 ba2k sqft32 Blue Cedar Dr, Brick, NJ 08723Sold
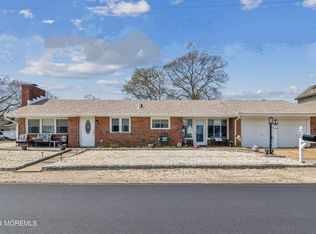
- $594,2005 bd2 ba2.9k sqft35 Lawndale Dr, Brick, NJ 08723Off Market
- $717,0004 bd3 ba2.7k sqft31 Bay Harbor Blvd, Brick, NJ 08723Off Market

- $820,0004 bd2 ba1.8k sqft22 Queen Ann Rd, Brick, NJ 08723Sold
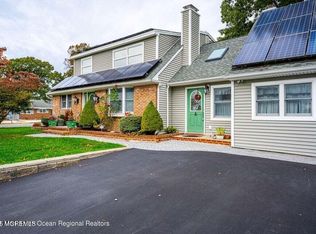
- $377,1003 bd1 ba864 sqft38 Queen Ann Rd, Brick, NJ 08723Off Market
- $463,0003 bd2 ba1.5k sqft33 Bay Harbor Blvd, Brick, NJ 08723Off Market
- $398,8002 bd1 ba950 sqft39 Lawndale Dr, Brick, NJ 08723Off Market
- $643,5004 bd2 ba1.3k sqft19 Bay Harbor Blvd, Brick, NJ 08723Off Market
Nearby schools
GreatSchools rating
- 5/10Emma Havens Young Elementary SchoolGrades: K-5Distance: 1.6 mi
- 7/10Lake Riviera Middle SchoolGrades: 6-8Distance: 1.6 mi
- 4/10Brick Twp High SchoolGrades: 9-12Distance: 3.8 mi
Schools provided by the listing agent
- Elementary: Emma Havens Young
- Middle: Lake Riviera
- High: Brick Twp.
Source: MoreMLS. This data may not be complete. We recommend contacting the local school district to confirm school assignments for this home.
Get a cash offer in 3 minutes
Find out how much your home could sell for in as little as 3 minutes with a no-obligation cash offer.
Estimated market value
$858,100
Get a cash offer in 3 minutes
Find out how much your home could sell for in as little as 3 minutes with a no-obligation cash offer.
Estimated market value
$858,100
- New Jersey
- Ocean County
- Brick
- 08723
- Bay Harbor Estates
- 34 Blue Cedar Drive
Nearby cities
Nearby neighborhoods
Nearby zip codes
Other Brick Topics
