Discover the perfect blend of tranquility & convenience in this exquisite new home, built with high quality materials & skill.
As you enter, you'll find an open floorplan featuring breathtaking cathedral ceilings that create an airy, expansive feel. The thoughtful split bedroom layout ensures privacy, with
the owners' suite boasting a private bathroom complete with tiled shower, soaking tub & double
vanity. Two additional bedrooms share a full bath & are located on the opposite side of the
home, providing comfort & convenience for family or guests.
Utilize the extra space in the finished bonus room above the garage, perfect for a home
office, playroom, or guest suite. The kitchen is equipped with Quartz countertops, Shakerstyle
cabinetry w/dovetail construction, & soft-close doors & drawers, making it a joy for any
home chef.
Step out to the charming screened back patio & spacious backyard, ideal for outdoor
entertaining & relaxation. STR Possible/No Restrictions only County
Closed
$640,000
34 Blue Lily Ln, Flat Rock, NC 28731
3beds
2,199sqft
Single Family Residence
Built in 2024
0.64 Acres Lot
$647,600 Zestimate®
$291/sqft
$2,878 Estimated rent
Home value
$647,600
$589,000 - $706,000
$2,878/mo
Zestimate® history
Owner options
List your home for rent
$2,878/mo
Rent Zestimate®
Find your next renter with Zillow Rental Manager. Plus, with online applications, you can quickly screen prospective tenants – for free.
$2,878/mo
Rent Zestimate®
Refinance and save
$3,693/mo
Est. payment
Refinancing to a lower rate could help reduce your monthly payments and save thousands over the life of the loan.
$3,693/mo
Est. payment
Explore your selling options
Work with a Zillow partner agent
Leverage their expertise and Zillow's premium Showcase listings to get your home seen by more buyers.
Get startedList with your own agent
Get your home in front of millions of buyers by listing it on Zillow.
Learn how to do itSell it yourself
Take full control of how buyers see your home on Zillow by listing For Sale by Owner (FSBO).
List your homeWhat's special
Finished bonus roomCathedral ceilingsTiled showerOpen floorplanSplit bedroom layoutSpacious backyardCharming screened back patio
Zillow last checked:
Listing updated:
Listed by:
Jamie Belue jamiewbelue@gmail.com,
Keller Williams Mtn Partners, LLC
Bought with:
Kim Owen
Howard Hanna Beverly-Hanks
Source: Canopy MLS as distributed by MLS GRID,MLS#: 4172933
Facts & features
Interior
Bedrooms & bathrooms
- Bedrooms: 3
- Bathrooms: 2
- Full bathrooms: 2
- Main level bedrooms: 3
Primary bedroom
- Features: Ceiling Fan(s), En Suite Bathroom, Garden Tub, Vaulted Ceiling(s), Walk-In Closet(s)
- Level: Main
Primary bedroom
- Level: Main
Bedroom s
- Features: Ceiling Fan(s), Vaulted Ceiling(s)
- Level: Main
Bedroom s
- Level: Main
Bathroom full
- Level: Main
Bathroom full
- Level: Main
Bonus room
- Level: Upper
Bonus room
- Level: Upper
Dining room
- Level: Main
Dining room
- Level: Main
Kitchen
- Features: Breakfast Bar
- Level: Main
Kitchen
- Level: Main
Laundry
- Level: Main
Laundry
- Level: Main
Living room
- Features: Cathedral Ceiling(s), Ceiling Fan(s)
- Level: Main
Living room
- Level: Main
Heating
- Central, Ductless, Electric, Heat Pump, Propane
Cooling
- Ceiling Fan(s), Central Air, Ductless, Electric, Heat Pump
Appliances
- Included: Exhaust Hood, Plumbed For Ice Maker
- Laundry: Electric Dryer Hookup, Inside, Laundry Room, Main Level, Sink, Washer Hookup
Features
- Open Floorplan, Walk-In Closet(s)
- Flooring: Carpet, Hardwood, Tile
- Has basement: No
- Fireplace features: Gas Log, Gas Unvented, Great Room
Interior area
- Total structure area: 2,199
- Total interior livable area: 2,199 sqft
- Finished area above ground: 2,199
- Finished area below ground: 0
Property
Parking
- Total spaces: 2
- Parking features: Driveway, Attached Garage, Garage Door Opener, Garage Faces Side, Garage on Main Level
- Attached garage spaces: 2
- Has uncovered spaces: Yes
Features
- Levels: 1 Story/F.R.O.G.
- Patio & porch: Covered, Front Porch, Patio, Rear Porch, Screened
- Waterfront features: None
Lot
- Size: 0.64 Acres
- Features: Level
Details
- Parcel number: 10008067
- Zoning: R2R
- Special conditions: Standard
- Other equipment: Fuel Tank(s)
Construction
Type & style
- Home type: SingleFamily
- Property subtype: Single Family Residence
Materials
- Fiber Cement, Hardboard Siding
- Foundation: Slab
- Roof: Shingle
Condition
- New construction: Yes
- Year built: 2024
Details
- Builder name: ICR Construction
Utilities & green energy
- Sewer: Septic Installed
- Water: Shared Well, Well
- Utilities for property: Propane
Community & HOA
Community
- Subdivision: None
Location
- Region: Flat Rock
Financial & listing details
- Price per square foot: $291/sqft
- Tax assessed value: $30,700
- Date on market: 8/20/2024
- Cumulative days on market: 83 days
- Listing terms: Cash,Conventional,Other - See Remarks
- Road surface type: Concrete
Price history
| Date | Event | Price |
|---|---|---|
| 12/18/2024 | Sold | $640,000-3.8%$291/sqft |
Source:  Canopy MLS as distributed by MLS GRID #4172933 Report a problem Canopy MLS as distributed by MLS GRID #4172933 Report a problem | ||
| 10/15/2024 | Price change | $665,000-2.2%$302/sqft |
Source: Canopy MLS as distributed by MLS GRID #4172933 Report a problem | ||
| 9/24/2024 | Price change | $680,000-2.9%$309/sqft |
Source: Canopy MLS as distributed by MLS GRID #4172933 Report a problem | ||
| 8/20/2024 | Listed for sale | $700,000$318/sqft |
Source: Canopy MLS as distributed by MLS GRID #4172933 Report a problem | ||
Public tax history
Tax history is unavailable.
Neighborhood: 28731
Nearby homes
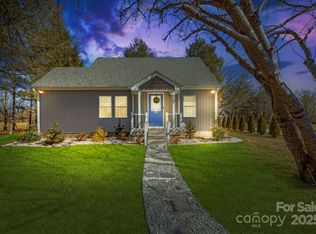
- $425,0003 bd3 ba1.2k sqft321 Ballenger Rd, Flat Rock, NC 28731Sold
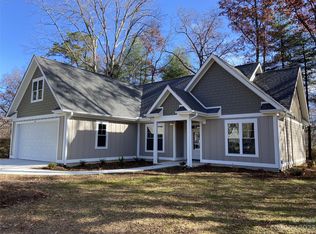
- $600,0003 bd2 ba1.8k sqft54 Blue Lily Ln #3, Flat Rock, NC 28731Sold

- $1,350,0004 bd4 ba5.8k sqft347 Ballenger Rd, Flat Rock, NC 28731Sold
- $1,350,000-- bd3 ba5.5k sqft347 Ballenger Rd, Flat Rock, NC 28731Sold
- $600,000-- bd2 ba1.9k sqft54 Blue Lily Ln, Flat Rock, NC 28731Sold
- $610,0003 bd2 ba1.9k sqft53 Blue Lily Ln #1B, Flat Rock, NC 28731Sold
- $573,000-- bd2 ba1.9k sqft53 Blue Lily Ln, Flat Rock, NC 28731Off Market
- $108,6003 bd2 ba960 sqft314 Ballenger Rd, Flat Rock, NC 28731Off Market
Nearby schools
GreatSchools rating
- 6/10Upward ElementaryGrades: PK-5Distance: 1.1 mi
- 6/10Flat Rock MiddleGrades: 6-8Distance: 3.2 mi
- 10/10Henderson County Early College HighGrades: 9-12Distance: 1.1 mi
Schools provided by the listing agent
- Elementary: Upward
- Middle: Flat Rock
- High: East Henderson
Source: Canopy MLS as distributed by MLS GRID. This data may not be complete. We recommend contacting the local school district to confirm school assignments for this home.
Get a cash offer in 3 minutes
Find out how much your home could sell for in as little as 3 minutes with a no-obligation cash offer.
Estimated market value
$647,600
Get a cash offer in 3 minutes
Find out how much your home could sell for in as little as 3 minutes with a no-obligation cash offer.
Estimated market value
$647,600
- North Carolina
- Henderson County
- Flat Rock
- 28731
- 34 Blue Lily Ln
Nearby cities
Nearby zip codes
Other Flat Rock Topics
