Skip main navigation
Off market
  • $591,400

    34 Blueberry Village #34, Yarmouth Port, MA 02675

    2beds
    1,251sqft
    Condominium
    Built in 2000
    -- sqft lot
    $591,400 Zestimate®
    $473/sqft
    $3,289 Estimated rent

    Home value

    $591,400

    $550,000 - $633,000

    $3,289/mo

    Zestimate® history
    Loading
    Loading...

    Owner options

    List your home for rent

    $3,289/mo

    Rent Zestimate®

    Find your next renter with Zillow Rental Manager. Plus, with online applications, you can quickly screen prospective tenants – for free.

    Learn more

    $3,289/mo

    Rent Zestimate®

    Refinance and save

    $3,559/mo

    Est. payment

    Refinancing to a lower rate could help reduce your monthly payments and save thousands over the life of the loan.

    See today's rates

    $3,559/mo

    Est. payment

    Explore your selling options

    Work with a Zillow partner agent

    Leverage their expertise and Zillow's premium Showcase listings to get your home seen by more buyers.

    Get started

    List with your own agent

    Get your home in front of millions of buyers by listing it on Zillow.

    Learn how to do it

    Sell it yourself

    Take full control of how buyers see your home on Zillow by listing For Sale by Owner (FSBO).

    List your home

    What's special

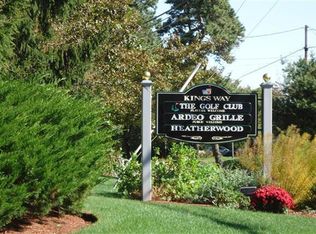
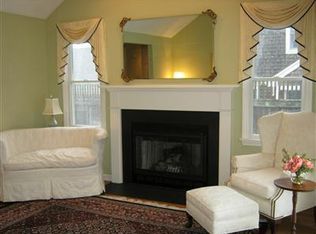
    This 10-year-old O unit is in pristine condition & better than new. Custom cabinetry made by a fine furniture maker can be found in the kitchen & bathrooms. Along with custom cabinetry, the kitchen has granite countertops & stainless appliances. Hardwood flooring in hallway, kitchen, DR & LR on 1st floor. Marble countertops in full baths. This Condo has 3 levels of private suites & is perfect for guest visitors. 1st floor has kitchen, DR, LR, 1/2 with pedestal sink, laundry or pantry, master BR and full bath; 2nd floor has BR & full bath, loft & computer room; Beautiful 432sq. ft. finished family room in walk-out basement has 1/2 bath, own laundry with sink. Ceiling fans in all rooms. Dedicated gas line for barbecues. Ample parking and abuts conservation land. Plantings in fenced entry. This one owner condo has been lovingly cared for.

    This property is not currently displayed as for sale or rent on Zillow. This may be different from what's on other websites or public sources.

    Zillow last checked:

    Listing updated:

    Listed by:

    Reciprocal Agent 555-555-5555,

    Reciprocal Office

    Bought with:

    Jane N Bodrie, 82874

    Kinlin Grover Real Estate

    Source: CCIMLS,MLS#: 21100803MLS Logo

    Facts & features

    Interior

    Bedrooms & bathrooms
    • Bedrooms: 2
    • Bathrooms: 4
    • Full bathrooms: 2
    • 1/2 bathrooms: 2
    • Main level bathrooms: 2
    Primary bedroom
    • Description: Flooring: Carpet
    • Features: Closet, Ceiling Fan(s), Cathedral Ceiling(s)
    • Level: First
    • Area: 144
    • Dimensions: 12 x 12
    Bedroom 2
    • Description: Flooring: Carpet
    • Features: Bedroom 2, Ceiling Fan(s), Closet, Private Full Bath
    • Level: Second
    • Area: 143
    • Dimensions: 13 x 11
    Primary bathroom
    • Features: Private Full Bath
    Dining room
    • Description: Flooring: Wood
    • Features: Dining Room
    • Level: First
    • Area: 130
    • Dimensions: 13 x 10
    Kitchen
    • Description: Flooring: Wood
    • Features: Kitchen, Upgraded Cabinets, Countertops, Pantry
    • Level: First
    • Area: 96
    • Dimensions: 12 x 8
    Living room
    • Description: Flooring: Wood
    • Features: Living Room, Cathedral Ceiling(s), Ceiling Fan(s), Deck, HU Cable TV
    • Level: First
    • Area: 169
    • Dimensions: 13 x 13
    Appliances
    • Included: Dishwasher, Washer, Refrigerator, Microwave, Disposal
    Features
    • Pantry, Linen Closet, Interior Balcony, HU Cable TV
    • Flooring: Hardwood, Carpet, Tile
    • Windows: Skylight(s)
    • Basement: Finished,Interior Entry,Full
    • Has fireplace: No
    Interior area
    • Total structure area: 1,251
    • Total interior livable area: 1,251 sqft

    Property

    Parking
    • Total spaces: 1
    • Parking features: Guest
    • Attached garage spaces: 1
    • Has uncovered spaces: Yes
    Features
    • Stories: 2
    • Entry location: 6+ Steps to Entry
    • Exterior features: Underground Sprinkler, Garden
    Lot
    • Features: Bike Path, School, Major Highway, House of Worship, Near Golf Course, Shopping, Marina, Conservation Area
    Details
    • Parcel number: 1428C34B0
    • Zoning: R40
    • Special conditions: Broker-Agent/Owner

    Construction

    Type & style
    • Home type: Condo
    • Property subtype: Condominium
    Materials
    • Shingle Siding
    • Foundation: Concrete Perimeter, Poured
    • Roof: Asphalt, Pitched
    Condition
    • Actual
    • New construction: No
    • Year built: 2000

    Community & HOA

    Community
    • Features: Road Maintenance, Snow Removal
    HOA
    • Has HOA: Yes
    • Amenities included: Common Area, Snow Removal, Trash, Pool, Lifeguard, Landscaping
    Location
    • Region: Yarmouth Pt

    Financial & listing details

    • Price per square foot: $473/sqft
    • Tax assessed value: $318,600
    • Annual tax amount: $2,752
    • Date on market: 10/23/2025
    • Cumulative days on market: 193 days
    • Listing terms: Cash
    • Ownership: Condo
    • Road surface type: Paved

    Price history

    DateEventPrice
    3/11/2011Sold$324,900$260/sqft
    Source: CCIMLS #21100803 Report a problem

    Public tax history

    Tax history is unavailable.

    Neighborhood: Yarmouth Port

    Nearby schools

    GreatSchools rating
    Get a cash offer in 3 minutes
    Find out how much your home could sell for in as little as 3 minutes with a no-obligation cash offer.
    Estimated market value
    $591,400
    Get a cash offer in 3 minutes
    Find out how much your home could sell for in as little as 3 minutes with a no-obligation cash offer.
    Estimated market value
    $591,400