Welcome to this stunning lakefront home nestled in the highly desirable Sundance Lake community of North Natomas in Sacramento. Situated on a peaceful cul-de-sac, this exceptional residence offers the perfect blend of comfort, elegance, and waterfront-inspired living. Step inside to a bright, thoughtfully designed layout featuring rich wood flooring throughout and an abundance of natural light. The inviting living room showcases expansive windows with serene lake views and a cozy fireplace, creating the perfect setting for relaxing or entertaining. The updated kitchen features white cabinetry, quartzite countertops, stainless steel appliances, an incredible range that will delight any home chef and ample space for preparing meals and gathering. A sliding glass door leads to the covered patio, seamlessly connecting indoor and outdoor living. The primary suite is a private retreat with backyard access and a spa-like ensuite featuring dual sinks, a glass-enclosed shower, and a soaking tub. Outside, enjoy your own backyard oasis complete with an expansive patio, covered pavilion, built-in pool, and spa, all set against a picturesque waterfront backdrop with your own private dock and fire pit. Multiple spaces for lounging, dining, and entertaining make it ideal for year-round enjoyment. An extended 2-car garage offers exceptional storage and functionality, featuring durable epoxy floors and an abundance of built-in cabinetry. Located just minutes from shopping, dining, grocery stores, and more. Welcome home!
Closed
$786,000
34 Bluefeather Ct, Sacramento, CA 95834
4beds
2,126sqft
Single Family Residence
Built in 2000
9,256 Square Feet Lot
$761,100 Zestimate®
$370/sqft
$3,208 Estimated rent
Home value
$761,100
$723,000 - $799,000
$3,208/mo
Zestimate® history
Owner options
List your home for rent
$3,208/mo
Rent Zestimate®
Find your next renter with Zillow Rental Manager. Plus, with online applications, you can quickly screen prospective tenants – for free.
$3,208/mo
Rent Zestimate®
Refinance and save
$5,105/mo
Est. payment
Refinancing to a lower rate could help reduce your monthly payments and save thousands over the life of the loan.
$5,105/mo
Est. payment
Explore your selling options
Work with a Zillow partner agent
Leverage their expertise and Zillow's premium Showcase listings to get your home seen by more buyers.
Get startedList with your own agent
Get your home in front of millions of buyers by listing it on Zillow.
Learn how to do itSell it yourself
Take full control of how buyers see your home on Zillow by listing For Sale by Owner (FSBO).
List your homeWhat's special
Private dockPicturesque waterfront backdropCozy fireplaceStunning lakefront homeBackyard oasisSpa-like ensuiteBuilt-in pool
Zillow last checked:
Listing updated:
Listed by:
Denice Dell DRE #01425525 916-402-2307,
Navigate Realty
Bought with:
Ted Golshanara, DRE #01394928
Epique Inc
Source: MetroList Services of CA,MLS#: 226068549Originating MLS: MetroList Services, Inc.
Facts & features
Interior
Bedrooms & bathrooms
- Bedrooms: 4
- Bathrooms: 2
- Full bathrooms: 2
Primary bedroom
- Features: Outside Access
Primary bathroom
- Features: Shower Stall(s), Double Vanity, Soaking Tub, Tile, Walk-In Closet(s), Window
Dining room
- Features: Formal Area
Kitchen
- Features: Other Counter, Stone Counters
Heating
- Central
Cooling
- Central Air
Appliances
- Included: Free-Standing Refrigerator, Built-In Gas Range, Dishwasher, Disposal, Dryer, Washer
- Laundry: Cabinets, Inside Room
Features
- Flooring: Carpet, Tile, Wood
- Number of fireplaces: 1
- Fireplace features: Living Room, Wood Burning, Gas Starter
Interior area
- Total interior livable area: 2,126 sqft
Property
Parking
- Total spaces: 2
- Parking features: Attached, Garage Door Opener, Garage Faces Front, See Remarks
- Attached garage spaces: 2
Features
- Has private pool: Yes
- Pool features: In Ground, Gunite
- Fencing: Partial
- On waterfront: Yes
- Waterfront features: Navigable Water, Lake Access, Lake Front
Lot
- Size: 9,256 Square Feet
- Features: Auto Sprinkler F&R, Cul-De-Sac
Details
- Additional structures: Pergola
- Parcel number: 22512200120000
- Zoning description: R-1-PU
- Special conditions: Offer As Is
Construction
Type & style
- Home type: SingleFamily
- Architectural style: Mediterranean,Ranch
- Property subtype: Single Family Residence
Materials
- Stucco, Frame, Wood
- Foundation: Slab
- Roof: Tile
Condition
- Year built: 2000
Utilities & green energy
- Sewer: Public Sewer
- Water: Public
- Utilities for property: Public, Electric, Sewer In & Connected, Internet Available, Natural Gas Connected
Community & HOA
HOA
- Has HOA: Yes
- Amenities included: Playground, Park
- Services included: Common Areas
- HOA fee: $126 monthly
Location
- Region: Sacramento
Financial & listing details
- Price per square foot: $370/sqft
- Tax assessed value: $560,945
- Annual tax amount: $7,729
- Date on market: 6/1/2026
Price history
| Date | Event | Price |
|---|---|---|
| 7/2/2026 | Sold | $786,000+0.8%$370/sqft |
Source: MetroList Services of CA #226068549 Report a problem | ||
| 6/5/2026 | Pending sale | $780,000$367/sqft |
Source: MetroList Services of CA #226068549 Report a problem | ||
| 6/1/2026 | Listed for sale | $780,000+58.2%$367/sqft |
Source: MetroList Services of CA #226068549 Report a problem | ||
| 6/28/2018 | Sold | $493,000+170.1%$232/sqft |
Source: Public Record Report a problem | ||
| 1/25/2016 | Listing removed | $2,000$1/sqft |
Source: Choice Property Management Report a problem | ||
| 1/22/2016 | Listed for rent | $2,000$1/sqft |
Source: Choice Property Management Report a problem | ||
| 6/16/2003 | Sold | $182,500-28.7%$86/sqft |
Source: Public Record Report a problem | ||
| 5/19/2000 | Sold | $256,000$120/sqft |
Source: Public Record Report a problem | ||
Public tax history
| Year | Property taxes | Tax assessment |
|---|---|---|
| 2025 | $7,729 -3.7% | $560,945 +2% |
| 2024 | $8,026 +5.3% | $549,947 +2% |
| 2023 | $7,625 +1.8% | $539,164 +2% |
| 2022 | $7,490 -0.7% | $528,594 +2% |
| 2021 | $7,541 -0.2% | $518,230 +1% |
| 2020 | $7,556 +1.7% | $512,917 +2% |
| 2019 | $7,426 +1.3% | $502,860 -2.3% |
| 2018 | $7,331 +2.7% | $514,438 +2% |
| 2017 | $7,141 +6.4% | $504,352 +9.8% |
| 2016 | $6,712 +9.2% | $459,164 +5% |
| 2015 | $6,149 | $437,300 +5% |
| 2014 | $6,149 | $416,476 +29% |
| 2013 | -- | $322,850 +12% |
| 2012 | -- | $288,260 -7% |
| 2011 | -- | $309,958 -3% |
| 2010 | -- | $319,545 -28.3% |
| 2008 | -- | $445,637 +2% |
| 2007 | -- | $436,900 +2% |
| 2006 | -- | $428,334 +12.9% |
| 2005 | -- | $379,250 +2% |
| 2004 | -- | $371,814 +36.9% |
| 2003 | -- | $271,657 +2% |
| 2002 | -- | $266,331 +2% |
| 2001 | -- | $261,109 +73% |
| 2000 | -- | $150,950 |
Find assessor info on the county website
Neighborhood: Village 2
Nearby homes
- $838,0004 bd2 ba2.4k sqft28 Bluefeather Ct, Sacramento, CA 95834Off Market
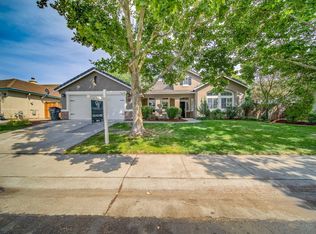
- $878,3007 bd3 ba3k sqft40 Bluefeather Ct, Sacramento, CA 95834Off Market

- $662,0004 bd2 ba2.1k sqft22 Bluefeather Ct, Sacramento, CA 95834Off Market
- $867,5004 bd2 ba2.4k sqft46 Bluefeather Ct, Sacramento, CA 95834Off Market

- $662,4004 bd2 ba2.1k sqft27 Bluefeather Ct, Sacramento, CA 95834Off Market
- $826,0004 bd2 ba2.4k sqft35 Bluefeather Ct, Sacramento, CA 95834Off Market
- $939,5005 bd3 ba3k sqft41 Bluefeather Ct, Sacramento, CA 95834Off Market
- $903,0005 bd3 ba3.4k sqft21 Bluefeather Ct, Sacramento, CA 95834Off Market
Nearby schools
GreatSchools rating
- 4/10Paso Verde SchoolGrades: K-8Distance: 1.4 mi
- 7/10Inderkum High SchoolGrades: 9-12Distance: 1.3 mi
Get a cash offer in 3 minutes
Find out how much your home could sell for in as little as 3 minutes with a no-obligation cash offer.
Estimated market value
$761,100
Get a cash offer in 3 minutes
Find out how much your home could sell for in as little as 3 minutes with a no-obligation cash offer.
Estimated market value
$761,100
- California
- Sacramento County
- Sacramento
- 95834
- Village 2
- 34 Bluefeather Ct
Nearby cities
Nearby neighborhoods
Nearby zip codes
Other Sacramento Topics
