Skip main navigation
Off market
  • $1,215,800

    34 Boca Royale Blvd, Englewood, FL 34223

    4beds
    4,446sqft
    Single Family Residence
    Built in 2006
    0.29 Acres Lot
    $1,215,800 Zestimate®
    $273/sqft
    $7,230 Estimated rent

    Home value

    $1,215,800

    $1.11M - $1.33M

    $7,230/mo

    Zestimate® history
    Loading
    Loading...

    Owner options

    List your home for rent

    $7,230/mo

    Rent Zestimate®

    Find your next renter with Zillow Rental Manager. Plus, with online applications, you can quickly screen prospective tenants – for free.

    Learn more

    $7,230/mo

    Rent Zestimate®

    Refinance and save

    $8,126/mo

    Est. payment

    Refinancing to a lower rate could help reduce your monthly payments and save thousands over the life of the loan.

    See today's rates

    $8,126/mo

    Est. payment

    Explore your selling options

    Work with a Zillow partner agent

    Leverage their expertise and Zillow's premium Showcase listings to get your home seen by more buyers.

    Get started

    List with your own agent

    Get your home in front of millions of buyers by listing it on Zillow.

    Learn how to do it

    Sell it yourself

    Take full control of how buyers see your home on Zillow by listing For Sale by Owner (FSBO).

    List your home

    What's special

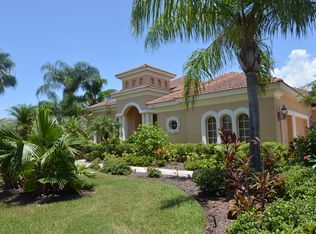

    Prepare to be amazed as you enter through the gates of the highly desired Boca Royale Golf & Country Club community. Nestled on an oversized homesite, amongst prestigious golf course properties, the quality of this home is unmistakable. The paver brick driveway lined with lush landscaping, tile roof, elegant exterior accents, and oversized 3 car garage are just the beginning. A beautiful covered and arched entrance leads you to magnificent double glass and wrought iron doors that provide a gateway to your upscale hideaway. As you enter, a virtual wall of glass showcases your amazing golf course views, just past your magnificent lanai area that features a heated pool, spa, gas fireplace, and outdoor kitchen. Inside, the soaring coffered & tray ceilings, columns, custom crown molding and baseboards, chair railing, and spectacular lighting fixtures provide the backdrop for the infinite upgrades in this home. The large tile on the diagonal leads you into the living room, that features an opulent fireplace for those rare cool nights, built-in shelving, and the granite bar with wine fridge stands ready to entertain your guest. The gourmet kitchen is a chefs delight with granite counters, stainless appliances, a gas cook top, an island with a vegetable sink, tiled backsplash, walk-in pantry, wood cabinets, a built-in oven and microwave, and it overlooks the breakfast nook with an aquarium window and family room with zero corner pocketing sliders, and spectacular views of the lanai area, golf course, and ponds. Perfect for entertaining! Wake in your master bedroom of choice, both with incredible golf course views. The ground floor master features direct access to the lanai, while the upstairs master opens to another screened lanai overlooking the golf course and a bonus room with a wet bar. Have coffee at the breakfast bar as you plan your day. If work is in the agenda, slip into your office to make that phone call. Later, play a round of golf at the premier course of Boca Royale and have lunch at the clubhouse. Spend the day at the beach, splash your boat at the public ramp, or shop and dine on Historic Dearborn Street, all less than 10 minutes away. Come home, throw a steak on the grill in your summer kitchen, and watch a movie in your very own theater room. This home comes furnished, so all you have to do is park your clubs and start living the good life! Located in an X flood zone, flood insurance is not required. The Surround sound speakers, central vac, and security system are icing on the cake. Do not miss this, call today!

    This property is not currently displayed as for sale or rent on Zillow. This may be different from what's on other websites or public sources.


    Originating MLS: Englewood

    Facts & features

    Interior

    Bedrooms & bathrooms
    • Bedrooms: 4
    • Bathrooms: 4
    • Full bathrooms: 4
    Heating
    • Forced air, Electric, Gas
    Cooling
    • Central
    Appliances
    • Included: Dishwasher, Dryer, Garbage disposal, Microwave, Range / Oven, Refrigerator, Washer
    • Laundry: Inside, Laundry Room
    Features
    • Ceiling Fans(s), High Ceiling(s), Open Floorplan, Split Bedroom, Stone Counters, Walk-In Closet(s), Crown Molding, Solid Wood Cabinets, Thermostat, Built in Features, Window Treatments, Central Vaccum, Wet Bar, Other, Tray Ceiling(s), Coffered Ceiling(s)
    • Flooring: Tile, Carpet, Hardwood
    • Windows: Blinds, Window Treatments, Drapes, Shutters
    • Has fireplace: Yes
    • Fireplace features: Living Room, Gas, Other Room
    Interior area
    • Structure area source: Public Records
    • Total interior livable area: 4,446 sqft

    Property

    Parking
    • Total spaces: 3
    • Parking features: Garage - Attached
    Features
    • Levels: Two
    • Patio & porch: Porch, Covered, Rear Porch
    • Exterior features: Stucco
    • Pool features: Gunite, Heated, In Ground, Screen Enclosure
    • Has spa: Yes
    • Spa features: Heated, In Ground
    • Has view: Yes
    • View description: Water
    • Has water view: Yes
    • Water view: Water
    Lot
    • Size: 0.29 Acres
    • Dimensions: 85X150
    • Features: Oversized Lot, Sidewalk, Street Paved, Street Private, Near Golf Course, On Golf Course, Near Marina
    • Residential vegetation: Mature Landscaping, Trees/Landscaped
    Details
    • Parcel number: 0484120007
    • Zoning: RSF3

    Construction

    Type & style
    • Home type: SingleFamily
    • Property subtype: Single Family Residence
    Materials
    • masonry
    • Foundation: Concrete
    • Roof: Tile
    Condition
    • Year built: 2006

    Utilities & green energy

    • Sewer: Public Sewer
    • Water: Public
    • Utilities for property: Electricity Connected, Natural Gas Connected, Sewer Connected, BB/HS Internet Available, Cable Available, Public, Electricity Available, Water Available, Sewer Available, Natural Gas Available, Water Connected

    Community & HOA

    Community
    • Security: Smoke Detector(s)
    • Subdivision: Boca Royale
    HOA
    • Has HOA: Yes
    • Amenities included: Clubhouse, Gated, Tennis Court(s), Vehicle Restrictions, Golf Course
    • Services included: Community Pool, Maintenance Grounds, Recreational Facilities, Pool Maintenance
    • HOA fee: $323 monthly
    Location
    • Region: Englewood

    Financial & listing details

    • Price per square foot: $273/sqft
    • Tax assessed value: $1,133,100
    • Annual tax amount: $12,728
    • Listing terms: Cash, Conventional
    • Ownership: Fee Simple

    Price history

    DateEventPrice
    5/11/2021Listing removed--
    Source: Stellar MLS #D6115527 Report a problem
    1/19/2021Sold$865,000-3.8%$195/sqft
    Source: Stellar MLS #D6115527 Report a problem
    1/2/2021Pending sale$899,000$202/sqft
    Source: RE/MAX ALLIANCE GROUP #D6115527 Report a problem
    12/23/2020Listed for sale$899,000-9.9%$202/sqft
    Source: RE/MAX ALLIANCE GROUP #D6115527 Report a problem
    6/4/2015Listing removed$998,000$224/sqft
    Source: RE/MAX ALLIANCE GROUP #D5901232 Report a problem
    9/15/2014Listed for sale$998,000+44.8%$224/sqft
    Source: RE/MAX ALLIANCE GROUP #D5901232 Report a problem
    8/28/2009Sold$689,000-53.7%$155/sqft
    Source: Public Record Report a problem
    5/25/2008Listing removed$1,488,500$335/sqft
    Source: Point2 #381107 Report a problem
    5/14/2008Price change$1,488,500-14.9%$335/sqft
    Source: Point2 #381107 Report a problem
    4/5/2008Listed for sale$1,750,000$394/sqft
    Source: Point2 #351570 Report a problem

    Public tax history

    YearProperty taxesTax assessment
    2025$12,728 +3.4%$1,075,933 +2.9%
    2024$12,314 +2.7%$1,045,610 +3%
    2023$11,985 +2.3%$1,015,155 +3%
    2022$11,710 +56.9%$985,587 +61.5%
    2021$7,465 -0.5%$610,412 +1.4%
    2020$7,500 +3.2%$601,984 +2.3%
    2019$7,264 $588,450 +1.9%
    2018$7,264 +2.2%$577,478 +2.1%
    2017$7,110 -2.8%$565,600 -9.9%
    2016$7,318 +1.8%$627,600 +12%
    2015$7,189 -6.9%$560,400 -3.4%
    2014$7,725 +0%$580,199
    2013$7,721 +2.8%$580,199 +1.7%
    2012$7,510 -10.2%$570,500 -6.4%
    2011$8,364 -12.3%$609,600 -10.2%
    2010$9,541 -2.5%$678,800 -3.7%
    2009$9,789 $705,100 -6.3%
    2008$9,789 -24.2%$752,700 -24.4%
    2007$12,913 $995,900 +465.2%
    2006-- $176,200 +11.2%
    2005-- $158,500 +28.7%
    2004$1,920 +2.1%$123,200 +5.4%
    2003$1,881 +7.8%$116,900 +7.1%
    2002$1,745 +19.9%$109,200 +14.9%
    2001$1,456 $95,000
    Find assessor info on the county website

    Neighborhood: 34223

    Nearby schools

    GreatSchools rating
    Schools provided by the listing agent
    • Elementary: Englewood Elementary
    • Middle: Venice Area Middle
    • High: Venice Senior High

    Source: The MLS. This data may not be complete. We recommend contacting the local school district to confirm school assignments for this home.

    Get a cash offer in 3 minutes
    Find out how much your home could sell for in as little as 3 minutes with a no-obligation cash offer.
    Estimated market value
    $1,215,800
    Get a cash offer in 3 minutes
    Find out how much your home could sell for in as little as 3 minutes with a no-obligation cash offer.
    Estimated market value
    $1,215,800