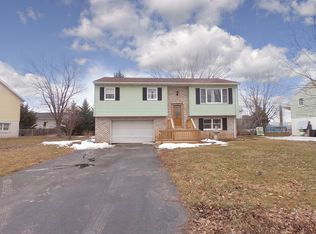
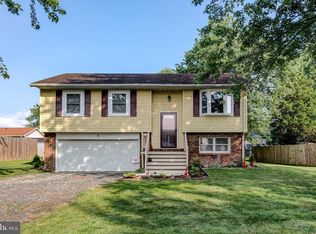
Private backyardAbove-ground poolSpacious deckCharming front deckAdditional closet spaceSpacious bathroom
Welcome home to this maintained 4-bedroom rancher, ready for its new owner! The kitchen comes fully equipped with sleek stainless-steel appliances and plenty of room for a eat in kitchen or add your own touch with an island and bar stools. The large primary has its own side of the house that offers built in shelves, spacious bathroom, and additional closet space. The opposite end of the home has 3 bedrooms and a full bathroom. Start your day with a cup of coffee on the charming front deck or unwind in the private backyard. Perfect for entertaining, the outdoor space features a spacious deck and an above-ground pool, ideal for relaxing or hosting gatherings with family and friends. Scheudle your showing today!
72 days
|
1,412
|
88
|
Likely to sell faster than
Zillow last checked:
Listing updated:
Listed by:
Ashlea Brehm301-712-5656,
Keller Williams Keystone Realty7177555599
Source: Bright MLS,MLS#: PAAD2023110
Loading...
Facts & features
Interior
Bedrooms & bathrooms
Bedrooms: 4
Bathrooms: 2
Full bathrooms: 2
Main level bathrooms: 2
Main level bedrooms: 4
Basement
Area: 0
Heating
Baseboard, Electric
Cooling
Window Unit(s), Ceiling Fan(s)
Appliances
Included: Dishwasher, Oven/Range - Electric, Dryer, Washer, Refrigerator, Electric Water Heater
Laundry: Main Level
Features
Flooring: Vinyl, Laminate
Has basement: No
Number of fireplaces: 1
Interior area
Total structure area: 1,375
Total interior livable area: 1,375 sqft
Finished area above ground: 1,375
Finished area below ground: 0
Property
Parking
Parking features: Driveway
Has uncovered spaces: Yes
Accessibility
Accessibility features: None
Features
Levels: One
Stories: 1
Has private pool: Yes
Pool features: Above Ground, Private
Lot
Size: 7,841 Square Feet
Details
Additional structures: Above Grade, Below Grade
Parcel number: 060090036000
Zoning: RESIDENTIAL
Special conditions: Standard
Construction
Type & style
Home type: SingleFamily
Architectural style: Ranch/Rambler
Property subtype: Single Family Residence
Materials
Vinyl Siding
Foundation: Crawl Space
Condition
New construction: No
Year built: 1989
Utilities & green energy
Sewer: Public Sewer
Water: Public
Community & HOA
Community
Subdivision: Bonniefield Estates
HOA
Has HOA: No
Location
Region: Gettysburg
Municipality: BONNEAUVILLE BORO
Financial & listing details
Price per square foot: $196/sqft
Tax assessed value: $140,600
Annual tax amount: $3,001
Date on market: 5/2/2026
Listing agreement: Exclusive Right To Sell
Listing terms: FHA,VA Loan,Conventional
Inclusions: Refrigerator, Oven / Range, Dishwasher, Washer And Dryer
Explore the cost of this home by adjusting the details. Changes won't be saved.
Principal & interest
$1,547
Mortgage insurance
$0
Property taxes
$170
Home insurance
$105
HOA fees
$0
Utilities
Not included
All calculations are estimates and provided by Zillow, Inc. for informational purposes only. Actual amounts may vary.
HOA fees may include property taxes on listings classified as Co-Ops. Contact the listing agent and/or owner for fee details.
Mortgage interest rates are dependent on a number of factors, including credit score, down payment, and repayment length. Interest rate data provided by Zillow Group Marketplace, Inc. as of 1/1/1970 from various mortgage lenders with which we have lead or other similar arrangements; the Estimated Payment is an average of those rates.
See how much you could borrow to make a competitive offer.