Nestled on an elevated corner lot in a tranquil cul-de-sac, this 6-bedroom, 7-bath luxury farmhouse epitomizes bespoke craftsmanship. Meticulously designed by a local builder, no detail has been overlooked in this truly custom home. The heart of the house, a chef's dream kitchen, boasts top-of-the-line Thermador appliances, a butler's pantry, and imported Italian quartz. White oak flooring flows throughout, lending warmth and sophistication to every space. With ensuite bedrooms on each level – including the 3rd floor, 1st floor, and basement – this home offers unparalleled versatility for multi-generational living or guests. Entertain effortlessly in the fully fenced backyard, complete with a spacious patio. This property marries serenity with convenience, situated just 30 minutes from downtown Boston and a mere five-minute drive from Needham Center. Experience luxury living in a prime location that balances tranquility with accessibility to urban amenities. Your dream home awaits!
Sold for $2,850,000
Street View
$2,850,000
34 Bonwood Rd, Needham, MA 02492
6beds
6,500sqft
Single Family Residence
Built in 2024
0.3 Acres Lot
$-- Zestimate®
$438/sqft
$3,698 Estimated rent
Home value
Not available
Estimated sales range
Not available
$3,698/mo
Zestimate® history
Owner options
List your home for rent
$3,698/mo
Rent Zestimate®
Find your next renter with Zillow Rental Manager. Plus, with online applications, you can quickly screen prospective tenants – for free.
$3,698/mo
Rent Zestimate®
Refinance and save
$18,798/mo
Est. payment
Refinancing to a lower rate could help reduce your monthly payments and save thousands over the life of the loan.
$18,798/mo
Est. payment
Explore your selling options
Work with a Zillow partner agent
Leverage their expertise and Zillow's premium Showcase listings to get your home seen by more buyers.
Get startedList with your own agent
Get your home in front of millions of buyers by listing it on Zillow.
Learn how to do itSell it yourself
Take full control of how buyers see your home on Zillow by listing For Sale by Owner (FSBO).
List your homeWhat's special
Zillow last checked:
Listing updated:
Listed by:
Commonwealth Living Group 617-866-9900,
Real Broker MA, LLC 855-450-0442,
Amy Slate 860-463-9866
Bought with:
Liane Parness
Suburban Lifestyle Real Estate
Source: MLS PIN,MLS#: 73288979
Facts & features
Interior
Bedrooms & bathrooms
- Bedrooms: 6
- Bathrooms: 7
- Full bathrooms: 7
Primary bedroom
- Level: Second
- Area: 525
- Dimensions: 21 x 25
Bedroom 2
- Level: Second
- Area: 168
- Dimensions: 14 x 12
Bedroom 3
- Level: Second
- Area: 224
- Dimensions: 14 x 16
Bedroom 4
- Level: Second
- Area: 195
- Dimensions: 13 x 15
Bedroom 5
- Level: Third
- Area: 168
- Dimensions: 12 x 14
Primary bathroom
- Features: Yes
Bathroom 1
- Level: First
- Area: 48
- Dimensions: 8 x 6
Bathroom 2
- Level: Second
- Area: 200
- Dimensions: 10 x 20
Bathroom 3
- Level: Second
- Area: 60
- Dimensions: 10 x 6
Dining room
- Level: First
- Area: 156
- Dimensions: 13 x 12
Family room
- Level: First
- Area: 352
- Dimensions: 16 x 22
Kitchen
- Level: First
- Area: 273
- Dimensions: 13 x 21
Living room
- Level: First
- Area: 266
- Dimensions: 14 x 19
Office
- Level: First
- Area: 99
- Dimensions: 9 x 11
Heating
- Central, Forced Air, Propane
Cooling
- Central Air
Appliances
- Included: Water Heater, Range, Dishwasher, Disposal, Microwave, Refrigerator, Freezer
- Laundry: Second Floor
Features
- Home Office, Exercise Room, Play Room, Bonus Room
- Windows: Insulated Windows
- Basement: Full,Finished,Interior Entry,Bulkhead,Radon Remediation System
- Number of fireplaces: 1
Interior area
- Total structure area: 6,500
- Total interior livable area: 6,500 sqft
Property
Parking
- Total spaces: 6
- Parking features: Attached, Paved Drive, Off Street, Paved
- Attached garage spaces: 2
- Uncovered spaces: 4
Features
- Patio & porch: Porch, Patio
- Exterior features: Porch, Patio
- Fencing: Fenced/Enclosed
Lot
- Size: 0.3 Acres
Details
- Parcel number: M:143.0 B:0038 L:0000.0,145318
- Zoning: SRB
Construction
Type & style
- Home type: SingleFamily
- Architectural style: Farmhouse
- Property subtype: Single Family Residence
Materials
- Frame
- Foundation: Concrete Perimeter
- Roof: Shingle,Metal
Condition
- Year built: 2024
Utilities & green energy
- Sewer: Public Sewer
- Water: Public
Community & HOA
Community
- Features: Public Transportation, Shopping, Park, Medical Facility, Conservation Area, Highway Access, House of Worship, Private School, Public School
HOA
- Has HOA: No
Location
- Region: Needham
Financial & listing details
- Price per square foot: $438/sqft
- Tax assessed value: $687,900
- Annual tax amount: $8,613
- Date on market: 12/16/2025
- Listing terms: Seller W/Participate
Price history
| Date | Event | Price |
|---|---|---|
| 11/8/2024 | Sold | $2,850,000-8.8%$438/sqft |
Source: MLS PIN #73288979 Report a problem | ||
| 9/12/2024 | Listed for sale | $3,125,000+494.1%$481/sqft |
Source: MLS PIN #73288979 Report a problem | ||
| 8/20/2004 | Sold | $526,000+117.4%$81/sqft |
Source: Public Record Report a problem | ||
| 3/13/1987 | Sold | $242,000$37/sqft |
Source: Public Record Report a problem | ||
Public tax history
| Year | Property taxes | Tax assessment |
|---|---|---|
| 2025 | $25,875 +200.4% | $2,441,000 +254.8% |
| 2024 | $8,613 -2.1% | $687,900 +2% |
| 2023 | $8,794 +5% | $674,400 +7.6% |
| 2022 | $8,376 +2.6% | $626,500 |
| 2021 | $8,163 +3.6% | $626,500 -0.7% |
| 2020 | $7,876 +8.2% | $630,600 +7.4% |
| 2019 | $7,278 +4.3% | $587,400 |
| 2018 | $6,978 +3.2% | $587,400 +3.3% |
| 2017 | $6,763 +2.7% | $568,800 -0.4% |
| 2016 | $6,588 | $570,900 |
Find assessor info on the county website
Neighborhood: 02492
Nearby homes
- $2,089,8004 bd2 ba3.2k sqft267 Marked Tree Rd, Needham, MA 02492Off Market
- $2,090,4005 bd4 ba4k sqft277 Marked Tree Rd, Needham, MA 02492Off Market
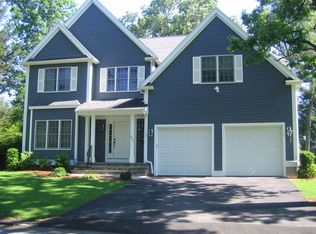
- $2,482,3005 bd4 ba1.9k sqft30 Bonwood Rd, Needham, MA 02492Off Market
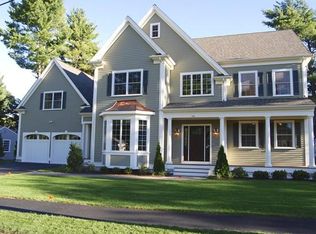
- $2,016,0004 bd5 ba3.8k sqft36 Bonwood Rd, Needham, MA 02492Off Market
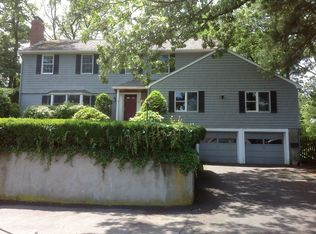
- $1,365,4004 bd2 ba1.2k sqft257 Marked Tree Rd, Needham, MA 02492Off Market
- $1,056,8004 bd2 ba1.1k sqft283 Marked Tree Rd, Needham, MA 02492Off Market
- $1,499,9003 bd1 ba1.6k sqft22 Bonwood Rd, Needham, MA 02492Off Market
- $2,019,9006 bd4 ba2.6k sqft40 Bonwood Rd, Needham, MA 02492Off Market
Nearby schools
GreatSchools rating
- 9/10Newman Elementary SchoolGrades: PK-5Distance: 0.4 mi
- 10/10High Rock SchoolGrades: 6Distance: 0.5 mi
- 9/10Needham High SchoolGrades: 9-12Distance: 1.3 mi
Schools provided by the listing agent
- Elementary: Newman Elem
Source: MLS PIN. This data may not be complete. We recommend contacting the local school district to confirm school assignments for this home.
- Massachusetts
- Norfolk County
- Needham
- 02492
- 34 Bonwood Rd
