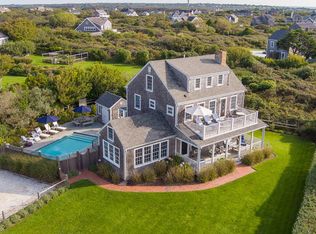
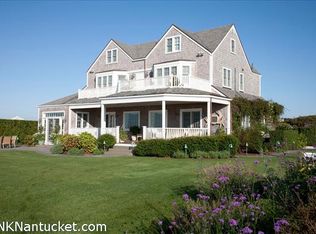
Convenient outdoor showerBreathtaking atlantic ocean viewsMultiple seating areas
Perched high atop a beautifully vegetated oceanfront bluff in Tom Nevers, this stunning waterfront retreat has been painstakingly renovated from top to bottom and offers breathtaking Atlantic Ocean views along with the full path of the summer sun. Thoughtfully designed and impeccably styled, this four-bedroom home lives as a six-bedroom with generous bonus spaces and interiors that are fabulously illuminated from sunrise to sunset. Outside, the property is embraced by expansive lawns and a charming wrap-around porch designed for seamless indoor-outdoor living. Enjoy multiple seating areas, an inviting outdoor dining space perfect for al fresco entertaining, and a luxurious built-in hot tub overlooking the ocean. A convenient outdoor shower provides the perfect rinse after a day at the beach. The Land Bank staircase leads to Tom Nevers Beach, offering easy access to the shoreline. A true island oasis, this exceptional property blends comfort, and coastal elegance in one spectacular setting. Complete furniture package available making the property turnkey.
79 days
|
5,544
|
312
|
Zillow last checked:
Listing updated:
Listed by:
Dalton T. Frazier,
J Pepper Frazier Co.
Source: LINK,MLS#: 93072
Facts & features
Interior
Bedrooms & bathrooms
Bedrooms: 4
Bathrooms: 7
Full bathrooms: 6
1/2 bathrooms: 1
Main level bedrooms: 1
Heating
GFHA
Appliances
Included: Stove: JennAir, Washer: 2 Electrolux
Features
A, AC, Ins, Irr, OSh, Floor 1: On approach, this stunning waterfront home welcomes you with an expansive wrap-around porch offering exceptional outdoor living and ocean views from three sides. Enter through elegant French doors into a beautifully designed open-concept kitchen, dining, and living area that creates an inviting and spacious atmosphere filled with natural light. Anchored by a cozy fireplace, the living room seamlessly connects to the chef’s kitchen, featuring stunning marble countertops, high-end finishes, and a large center island with bar seating ideal for entertaining and casual dining. A second set of French doors off the living room opens directly onto another portion of the porch, creating effortless indoor-outdoor flow and providing access to the built-in jacuzzi set into the deck. The thoughtfully designed first floor also features a private office with a full bathroom and access to a charming bluestone patio, as well as a beautifully appointed ensuite bedroom offering privacy, comfort, and direct access to the expansive porch and outdoor seating areas, creating a peaceful coastal retreat for guests or family alike., Floor 2: The second floor is thoughtfully designed to maximize comfort, privacy, and breathtaking ocean views. Stairs rise to a welcoming landing that offers the first glimpse into this beautifully appointed level, where a spacious sitting room with a built-in mini bar creates the perfect setting for entertaining or relaxing. This inviting space opens directly onto a private deck, allowing for seamless indoor-outdoor living and panoramic views over conservation land and the Atlantic Ocean. Two beautifully appointed ensuite guest bedrooms are positioned just off the sitting room, each featuring private second-story decks that capture the salty ocean breeze and provide serene personal retreats. Beyond the guest accommodations lies the luxurious primary suite, designed entirely around its commanding ocean views. Wake to spectacular sunrises from bed, unwind in the spa-like ensuite bath with soaking tub and separate shower overlooking the water, or spend the day basking in the sun from the expansive private deck. Completing the suite is a generous walk-in closet, creating a refined and tranquil coastal sanctuary.
Flooring: Oak\Tile
Basement: The thoughtfully designed lower level offers exceptional flexibility and comfort, featuring a spacious living and media room ideal for entertaining, relaxing, or movie nights with family and friends. French doors provide convenient ground-level access and bring natural light into the space. An adjacent office area creates the perfect work-from-home setup, while a finished bonus room offers additional accommodations or recreation space. The lower level also includes a full bathroom designed as a spa-like retreat with a cedar sauna and steam shower, along with a large laundry and storage room providing ample space for organization and convenience.
Has fireplace: No
Fireplace features: Yes
Interior area
Total structure area: 4,023
Total interior livable area: 4,023 sqft
Property
Parking
Parking features: Yes
Features
Exterior features: Deck, Porch, H/Tub, Patio
Has view: Yes
View description: Ocean, Pasture
Has water view: Yes
Water view: Ocean
Frontage type: Oceanfront
Lot
Size: 9,997 Square Feet
Features: See Deed., Yes
Details
Additional structures: The property includes a one-car garage specifically designed to accommodate a Jeep.
Explore the cost of this home by adjusting the details. Changes won't be saved.
Principal & interest
$1,547
Mortgage insurance
$0
Property taxes
$170
Home insurance
$105
HOA fees
$0
Utilities
Not included
All calculations are estimates and provided by Zillow, Inc. for informational purposes only. Actual amounts may vary.
HOA fees may include property taxes on listings classified as Co-Ops. Contact the listing agent and/or owner for fee details.
Mortgage interest rates are dependent on a number of factors, including credit score, down payment, and repayment length. Interest rate data provided by Zillow Group Marketplace, Inc. as of 1/1/1970 from various mortgage lenders with which we have lead or other similar arrangements; the Estimated Payment is an average of those rates.
See how much you could borrow to make a competitive offer.