Skip main navigation
Closed
  • Price Unknown

    34 Brandon Hall Dr, Destrehan, LA 70047

    3beds
    1,638sqft
    Townhouse
    Built in 2003
    3,998 Square Feet Lot
    $215,000 Zestimate®
    $--/sqft
    $1,719 Estimated rent

    Home value

    $215,000

    $204,000 - $228,000

    $1,719/mo

    Zestimate® history
    Loading
    Loading...

    Owner options

    List your home for rent

    $1,719/mo

    Rent Zestimate®

    Find your next renter with Zillow Rental Manager. Plus, with online applications, you can quickly screen prospective tenants – for free.

    Learn more

    $1,719/mo

    Rent Zestimate®

    Refinance and save

    Refinancing to a lower rate could help reduce your monthly payments and save thousands over the life of the loan.

    See today's rates

    Explore your selling options

    Work with a Zillow partner agent

    Leverage their expertise and Zillow's premium Showcase listings to get your home seen by more buyers.

    Get started

    List with your own agent

    Get your home in front of millions of buyers by listing it on Zillow.

    Learn how to do it

    Sell it yourself

    Take full control of how buyers see your home on Zillow by listing For Sale by Owner (FSBO).

    List your home

    What's special

    Fenced backyardAdditional covered outdoor spaceLight-filled townhomeSpacious primary ensuiteLarge walk-in closetSpacious deckEat-in island
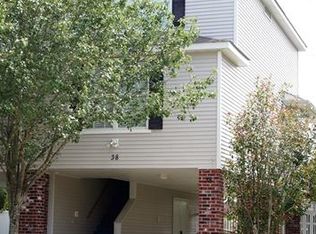
    Light-filled townhome in Destrehan offering a layout designed for comfort and ease, with spaces well suited for both everyday living and entertaining. The main level features a spacious primary ensuite complete with a large walk-in closet, offering a comfortable and functional retreat The kitchen, dining, and living areas flow naturally together, anchored by an eat-in island. The dining area opens directly onto the porch, allowing for an easy indoor-outdoor connection for hosting or relaxing at home. A fireplace adds warmth and character to the living room, creating a welcoming place to gather. Outside, a fenced backyard and spacious deck provide plenty of room for grilling, hosting, or enjoying time outdoors. The ground level offers generous storage along with additional covered outdoor space, adding flexibility and practical everyday use.

    Zillow last checked:

    Listing updated:

    Listed by:

    Annie Taylor 504-717-9303,

    Compass Garden District (LATT18),

    Amberly Stuart 504-444-8035,

    Compass Garden District (LATT18)

    Bought with:

    Judith Dubea

    United Real Estate Partners LLC

    Source: GSREIN,MLS#: 2544072MLS Logo

    Facts & features

    Interior

    Bedrooms & bathrooms
    • Bedrooms: 3
    • Bathrooms: 2
    • Full bathrooms: 2
    Primary bedroom
    • Description: Flooring: Laminate,Simulated Wood
    • Level: First
    • Dimensions: 19.0x12.8
    Bedroom
    • Description: Flooring: Laminate,Simulated Wood
    • Level: Second
    • Dimensions: 10.6x13.5
    Bedroom
    • Description: Flooring: Laminate,Simulated Wood
    • Level: Second
    • Dimensions: 10.8x12.8
    Primary bathroom
    • Description: Flooring: Tile
    • Level: First
    • Dimensions: 11.0x7.2
    Bathroom
    • Description: Flooring: Tile
    • Level: Second
    • Dimensions: 11.5x9.2
    Dining room
    • Description: Flooring: Laminate,Simulated Wood
    • Level: First
    • Dimensions: 15.3x13.2
    Kitchen
    • Description: Flooring: Laminate,Simulated Wood
    • Level: First
    • Dimensions: 10.8x12.7
    Living room
    • Description: Flooring: Laminate,Simulated Wood
    • Level: First
    • Dimensions: 15.7x16.3
    Heating
    • Central
    Cooling
    • Central Air, 1 Unit
    Appliances
    • Included: Dishwasher, Oven, Range, Refrigerator
    Features
    • Attic, Carbon Monoxide Detector, Pantry, Pull Down Attic Stairs
    • Attic: Pull Down Stairs
    • Has fireplace: Yes
    • Fireplace features: Gas
    Interior area
    • Total structure area: 2,200
    • Total interior livable area: 1,638 sqft

    Property

    Parking
    • Total spaces: 3
    • Parking features: Three or more Spaces
    Features
    • Levels: Two
    • Stories: 2
    • Patio & porch: Covered, Wood
    • Exterior features: Fence
    • Pool features: None
    Lot
    • Size: 3,998 Square Feet
    • Dimensions: 28 x 145
    • Features: City Lot, Rectangular Lot
    Details
    • Parcel number: 302200212A2
    • Special conditions: None

    Construction

    Type & style
    • Home type: Townhouse
    • Property subtype: Townhouse
    • Attached to another structure: Yes
    Materials
    • Vinyl Siding
    • Foundation: Raised
    • Roof: Asphalt,Shingle
    Condition
    • Excellent
    • Year built: 2003

    Utilities & green energy

    • Sewer: Public Sewer
    • Water: Public
    Green energy
    • Energy efficient items: Insulation, Windows

    Community & HOA

    HOA
    • Has HOA: No
    Location
    • Region: Destrehan

    Financial & listing details

    • Tax assessed value: $164,000
    • Annual tax amount: $898
    • Date on market: 2/23/2026

    Price history

    DateEventPrice
    5/1/2026Sold--
    Source: GSREIN #2544072 Report a problem
    3/13/2026Pending sale$220,000$134/sqft
    Source: GSREIN #2544072 Report a problem
    2/24/2026Listed for sale$220,000+22.2%$134/sqft
    Source: GSREIN #2544072 Report a problem
    3/24/2021Listing removed--
    Source: Owner Report a problem
    7/29/2016Sold--
    Source: Public Record Report a problem
    2/15/2016Listing removed$180,000$110/sqft
    Source: Owner Report a problem
    2/6/2016Listed for sale$180,000+5.3%$110/sqft
    Source: Owner Report a problem
    9/25/2015Listing removed$171,000$104/sqft
    Source: Owner Report a problem
    9/15/2015Price change$171,000-3.9%$104/sqft
    Source: Owner Report a problem
    9/13/2015Listed for sale$178,000-1.1%$109/sqft
    Source: Owner Report a problem
    9/6/2013Sold--
    Source: Public Record Report a problem
    1/3/2010Listing removed$179,900$110/sqft
    Source: ERA Stirling Properties #805467 Report a problem
    9/29/2009Listed for sale$179,900$110/sqft
    Source: ERA Stirling Properties #805467 Report a problem

    Public tax history

    YearProperty taxesTax assessment
    2025$898 -1.5%$16,400
    2024$912 -2.6%$16,400 +3.1%
    2023$936 -49.5%$15,907
    2022$1,855 +35%$15,907 +36.2%
    2021$1,374 -26.5%$11,682 -26.6%
    2020$1,869 -0.6%$15,906
    2019$1,881 +0.8%$15,906
    2018$1,866 +89.2%$15,906
    2017$986 $15,906
    2016$986 -0.4%$15,906
    2015$990 +4.4%$15,906
    2014$949 +7.6%$15,906 +4.1%
    2013$881 -0.2%$15,281
    2012$883 +18.7%$15,281 +9.2%
    2011$744 +0.4%$14,000
    2010$741 +0.1%$14,000
    2009$740 $14,000 -5.7%
    2008-- $14,840 +6%
    2007$757 $14,000
    2006-- $14,000 -90.9%
    2005-- $154,000
    2004-- $154,000 +1000%
    2003$751 $14,000
    Find assessor info on the county website

    Neighborhood: 70047

    Nearby schools

    GreatSchools rating
    Schools provided by the listing agent
    • Elementary: New Sarpy
    • Middle: Hurst
    • High: Destrehan

    Source: GSREIN. This data may not be complete. We recommend contacting the local school district to confirm school assignments for this home.

    Get a cash offer in 3 minutes
    Find out how much your home could sell for in as little as 3 minutes with a no-obligation cash offer.
    Estimated market value
    $215,000
    Get a cash offer in 3 minutes
    Find out how much your home could sell for in as little as 3 minutes with a no-obligation cash offer.
    Estimated market value
    $215,000