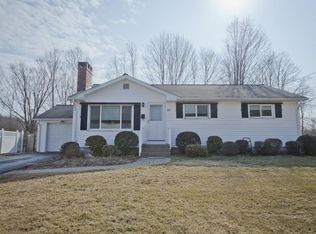
**The Seller has asked for Highest and Best offers by 6:00 pm Monday, September 21, 2026. The Seller will entertain escalation clauses.** Please allow 24 hours for response. Good things come in small packages and this home is a delight. A sweet two bedroom Ranch that has been well maintained inside and out. Natural light streams in from the large bay window and the oversized sliding door. This home is close to commuting and shopping in a neighborhood that has a sense of community. The spacious living room, dining room and kitchen open to each other which is great for entertaining. The fireplace has been converted to gas for easy ambiance and provides cozy heat during snowy days. The dining room slider opens to a lovely deck and fenced back yard. Need a home office for remote work? There is a room in the basement that offers privacy. Sports and gaming can be enjoyed in the large finished basement recreation room with a cool bar that has a retro counter top repurposed from the Ground Round in Springfield. Nice oak hardwood floors on the main level, central air and renovated bathrooms are an added bonus. A newer roof (2023) has a transferrable warranty. The attached one car garage has a great workbench area. Showings begin at the Open Houses, Friday 9/18 4:00-6:00 pm and Saturday 9/19 11-1:00pm.
Sold for $340,000
$340,000
34 Bray Park Dr, Holyoke, MA 01040
2beds
1,120sqft
Single Family Residence
Built in 1965
0.34 Acres Lot
$307,300 Zestimate®
$304/sqft
$2,069 Estimated rent
Home value
$307,300
$292,000 - $323,000
$2,069/mo
Zestimate® history
Owner options
List your home for rent
$2,069/mo
Rent Zestimate®
Find your next renter with Zillow Rental Manager. Plus, with online applications, you can quickly screen prospective tenants – for free.
$2,069/mo
Rent Zestimate®
Refinance and save
$2,287/mo
Est. payment
Refinancing to a lower rate could help reduce your monthly payments and save thousands over the life of the loan.
$2,287/mo
Est. payment
Explore your selling options
Work with a Zillow partner agent
Leverage their expertise and Zillow's premium Showcase listings to get your home seen by more buyers.
Get startedList with your own agent
Get your home in front of millions of buyers by listing it on Zillow.
Learn how to do itSell it yourself
Take full control of how buyers see your home on Zillow by listing For Sale by Owner (FSBO).
List your homeWhat's special
Central airRenovated bathroomsOversized sliding doorTwo bedroom ranch
Zillow last checked:
Listing updated:
Listed by:
April West 413-246-5202,
Delap Real Estate LLC 413-586-9111
Bought with:
Tara Stackow
Real Broker MA, LLC
Source: MLS PIN,MLS#: 73578433
Facts & features
Interior
Bedrooms & bathrooms
- Bedrooms: 2
- Bathrooms: 2
- Full bathrooms: 1
- 1/2 bathrooms: 1
Primary bedroom
- Features: Flooring - Hardwood
- Level: First
Bedroom 2
- Features: Flooring - Hardwood
- Level: First
Primary bathroom
- Features: No
Bathroom 1
- Features: Bathroom - Full, Closet - Linen, Flooring - Stone/Ceramic Tile
- Level: First
Bathroom 2
- Features: Bathroom - Half, Closet - Linen, Flooring - Stone/Ceramic Tile
- Level: Basement
Dining room
- Features: Flooring - Hardwood, Deck - Exterior, Slider
- Level: First
Family room
- Features: Wet Bar
- Level: Basement
Kitchen
- Features: Flooring - Stone/Ceramic Tile
- Level: First
Living room
- Features: Flooring - Hardwood
- Level: First
Office
- Features: Closet, Flooring - Wall to Wall Carpet
- Level: Basement
Heating
- Baseboard, Natural Gas
Cooling
- Central Air
Appliances
- Included: Gas Water Heater, Water Heater, Range, Dishwasher, Microwave, Refrigerator, Washer, Dryer
- Laundry: In Basement, Electric Dryer Hookup
Features
- Closet, Home Office, Sun Room
- Flooring: Wood, Tile, Carpet, Flooring - Wall to Wall Carpet, Laminate
- Windows: Insulated Windows
- Basement: Full,Partially Finished,Sump Pump
- Number of fireplaces: 1
- Fireplace features: Living Room
Interior area
- Total structure area: 1,120
- Total interior livable area: 1,120 sqft
- Finished area above ground: 1,120
- Finished area below ground: 750
Property
Parking
- Total spaces: 3
- Parking features: Attached, Paved Drive, Off Street
- Attached garage spaces: 1
- Uncovered spaces: 2
Features
- Patio & porch: Deck, Patio
- Exterior features: Deck, Patio, Rain Gutters, Sprinkler System, Fenced Yard
- Fencing: Fenced
- Frontage length: 75.00
Lot
- Size: 0.34 Acres
- Features: Easements, Sloped
Details
- Foundation area: 1120
- Parcel number: 2537671
- Zoning: R-1A
Construction
Type & style
- Home type: SingleFamily
- Architectural style: Ranch
- Property subtype: Single Family Residence
Materials
- Frame
- Foundation: Concrete Perimeter
- Roof: Shingle
Condition
- Year built: 1965
Utilities & green energy
- Electric: Circuit Breakers, 100 Amp Service
- Sewer: Public Sewer
- Water: Public
- Utilities for property: for Electric Range, for Electric Dryer
Community & HOA
Community
- Features: Public Transportation, Shopping, Park, Golf, Medical Facility, Highway Access, House of Worship
HOA
- Has HOA: No
Location
- Region: Holyoke
Financial & listing details
- Price per square foot: $304/sqft
- Tax assessed value: $255,100
- Annual tax amount: $4,446
- Date on market: 10/14/2026
- Exclusions: Hot Tub And The Tvs In Living Room And Rec Room Are Excluded.
- Road surface type: Paved
Price history
| Date | Event | Price |
|---|---|---|
| 10/29/2026 | Sold | $340,000+13.4%$304/sqft |
Source: MLS PIN #73578433 Report a problem | ||
| 10/2/2026 | Pending sale | $299,900$268/sqft |
Source: MLS PIN #73578433 Report a problem | ||
| 9/23/2026 | Contingent | $299,900$268/sqft |
Source: MLS PIN #73578433 Report a problem | ||
| 9/16/2026 | Listed for sale | $299,900+47%$268/sqft |
Source: MLS PIN #73578433 Report a problem | ||
| 6/28/2006 | Sold | $204,000+140%$182/sqft |
Source: Public Record Report a problem | ||
| 5/29/1997 | Sold | $85,000$76/sqft |
Source: Public Record Report a problem | ||
Public tax history
| Year | Property taxes | Tax assessment |
|---|---|---|
| 2025 | $4,162 +6.3% | $238,400 +15.3% |
| 2024 | $3,917 +4.2% | $206,700 +3.2% |
| 2023 | $3,758 +3.2% | $200,300 +6% |
| 2022 | $3,640 +3.5% | $189,000 +3.6% |
| 2021 | $3,517 -0.7% | $182,500 +5.2% |
| 2020 | $3,541 +8% | $173,400 +2.1% |
| 2019 | $3,277 +4.5% | $169,900 +3.6% |
| 2018 | $3,137 -0.2% | $164,000 |
| 2017 | $3,144 -0.2% | $164,000 -0.4% |
| 2016 | $3,149 +0.4% | $164,700 |
| 2015 | $3,136 +0% | $164,700 |
| 2014 | $3,136 +4.6% | $164,700 +0.9% |
| 2013 | $2,997 +7% | $163,300 -1.8% |
| 2012 | $2,802 +6.8% | $166,300 |
| 2011 | $2,624 +5.3% | $166,300 |
| 2010 | $2,491 -0.3% | $166,300 -5.2% |
| 2009 | $2,498 +3.6% | $175,400 |
| 2008 | $2,412 +6.2% | $175,400 |
| 2007 | $2,271 +2.3% | $175,400 +0.3% |
| 2006 | $2,221 +9% | $174,900 +16.2% |
| 2005 | $2,038 +9.4% | $150,500 +15.7% |
| 2004 | $1,863 +4.7% | $130,100 +23.9% |
| 2003 | $1,780 +12.1% | $105,000 +6.1% |
| 2001 | $1,588 | $99,000 |
Find assessor info on the county website
Neighborhood: 01040
Nearby homes
- $300,9003 bd1 ba1.4k sqft32 Bray Park Dr, Holyoke, MA 01040Off Market
- $388,2003 bd1 ba1.6k sqft36 Bray Park Dr, Holyoke, MA 01040Off Market
- $317,8003 bd1 ba1k sqft35 Bray Park Dr, Holyoke, MA 01040Off Market
- $343,7002 bd1 ba1.7k sqft30 Bray Park Dr, Holyoke, MA 01040Off Market
- $305,0003 bd1 ba1k sqft38 Bray Park Dr, Holyoke, MA 01040Off Market
- $346,4003 bd2 ba1.2k sqft37 Bray Park Dr, Holyoke, MA 01040Off Market
- $331,0003 bd1 ba1.6k sqft33 Bray Park Dr, Holyoke, MA 01040Off Market
- $357,4003 bd2 ba1.8k sqft40 Bray Park Dr, Holyoke, MA 01040Off Market
Nearby schools
GreatSchools rating
- 4/10Lt Elmer J McMahon Elementary SchoolGrades: PK-8Distance: 0.4 mi
- 2/10Holyoke High SchoolGrades: 9-12Distance: 1.2 mi
- 3/10Lt Clayre Sullivan Elementary SchoolGrades: 6-8Distance: 1.3 mi
Sell for more on Zillow
Get a Zillow Showcase℠ listing at no additional cost and you could sell for .
$307,300
2% more
+$6,146
With Zillow Showcase(estimated)
$313,446
Sell for more on Zillow
Get a Zillow Showcase℠ listing at no additional cost and you could sell for .
$307,300
2% more
+$6,146
With Zillow Showcase(estimated)
$313,446
- Massachusetts
- Hampden County
- Holyoke
- 01040
- 34 Bray Park Dr
