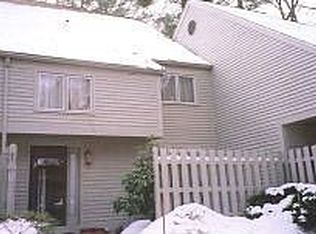
Experience the comfort and style of this true three-bedroom condo in Ridgewood, offering one of the development's most spacious and unique floorplans. All three bedrooms are conveniently located on the second floor, accompanied by two and a half baths, including a private en-suite in the primary bedroom. Step into the updated kitchen with white cabinetry and newer stainless steel appliances. The first floor features beautiful hardwood flooring, seamlessly connecting the large, sunlit dining room—complete with a sliding door to the front patio—to the generous living room. Here, you’ll find a cozy gas fireplace and another slider that opens to a welcoming deck, ideal for entertaining or simply enjoying the outdoors. The lower level has been thoughtfully refreshed with new flooring and ceiling tiles. It has a spacious recreation room and an additional versatile room offers the ideal setting for a home office or guest quarters. Throughout the condo, most rooms have been freshly painted, giving it a bright and inviting atmosphere. Enjoy the comfort of central air and the convenience of a one-car detached garage with extra storage space. This condo's prime location places you just moments from shopping and major highways, ensuring everything you need is close at hand. Move right in and enjoy the effortless lifestyle this beautiful property provides.
Closed
Listed by: Keller Williams Realty-Metropolitan • Kerri Crowley
Bought with: Realty One Group Next Level
$475,000
34 Briston Court, Bedford, NH 03110
3beds
2,090sqft
Condominium, Townhouse
Built in 1982
-- sqft lot
$478,800 Zestimate®
$227/sqft
$3,422 Estimated rent
Home value
$478,800
$445,000 - $517,000
$3,422/mo
Zestimate® history
Owner options
List your home for rent
$3,422/mo
Rent Zestimate®
Find your next renter with Zillow Rental Manager. Plus, with online applications, you can quickly screen prospective tenants – for free.
$3,422/mo
Rent Zestimate®
Refinance and save
$3,218/mo
Est. payment
Refinancing to a lower rate could help reduce your monthly payments and save thousands over the life of the loan.
$3,218/mo
Est. payment
Explore your selling options
Work with a Zillow partner agent
Leverage their expertise and Zillow's premium Showcase listings to get your home seen by more buyers.
Get startedList with your own agent
Get your home in front of millions of buyers by listing it on Zillow.
Learn how to do itSell it yourself
Take full control of how buyers see your home on Zillow by listing For Sale by Owner (FSBO).
List your homeWhat's special
Cozy gas fireplaceBeautiful hardwood flooringCentral airSpacious recreation roomTrue three-bedroom condoNewer stainless steel appliancesLarge sunlit dining room
Zillow last checked:
Listing updated:
Listed by:
Kerri Crowley,
Keller Williams Realty-Metropolitan 603-232-8282
Bought with:
Destiny Gonzalez
Realty One Group Next Level
Source: PrimeMLS,MLS#: 5060209
Facts & features
Interior
Bedrooms & bathrooms
- Bedrooms: 3
- Bathrooms: 3
- Full bathrooms: 2
- 1/2 bathrooms: 1
Heating
- Natural Gas, Hot Air
Cooling
- Central Air
Appliances
- Included: Dryer, Microwave, Electric Range, Refrigerator, Washer, Water Heater
- Laundry: 2nd Floor Laundry
Features
- Ceiling Fan(s), Primary BR w/ BA, Walk-In Closet(s)
- Flooring: Ceramic Tile, Hardwood, Laminate
- Basement: Bulkhead,Finished,Full,Partially Finished,Basement Stairs,Interior Entry
- Number of fireplaces: 1
- Fireplace features: Gas, 1 Fireplace
Interior area
- Total structure area: 2,442
- Total interior livable area: 2,090 sqft
- Finished area above ground: 1,650
- Finished area below ground: 440
Property
Parking
- Total spaces: 1
- Parking features: Shared Driveway, Paved, Detached
- Garage spaces: 1
Features
- Levels: Two
- Stories: 2
- Exterior features: Deck
Lot
- Features: Condo Development
Details
- Parcel number: BEDDM12B8L318
- Zoning description: AR
Construction
Type & style
- Home type: Townhouse
- Architectural style: Contemporary
- Property subtype: Condominium, Townhouse
Materials
- Wood Frame
- Foundation: Concrete
- Roof: Asphalt Shingle
Condition
- New construction: No
- Year built: 1982
Utilities & green energy
- Electric: Circuit Breakers
- Sewer: Public Sewer
- Utilities for property: Cable Available, Gas On-Site
Community & HOA
HOA
- Amenities included: Maintenance Structure, Master Insurance, Landscaping, Snow Removal, Trash Removal
- Services included: Maintenance Grounds, Sewer, Trash, Water
- Additional fee info: Fee: $430
Location
- Region: Bedford
Financial & listing details
- Price per square foot: $227/sqft
- Tax assessed value: $429,400
- Annual tax amount: $6,788
- Date on market: 1/7/2026
- Road surface type: Paved
Price history
| Date | Event | Price |
|---|---|---|
| 3/5/2026 | Sold | $475,000$227/sqft |
Source:  PrimeMLS #5060209 Report a problem PrimeMLS #5060209 Report a problem | ||
| 1/10/2026 | Contingent | $475,000$227/sqft |
Source: PrimeMLS #5060209 Report a problem | ||
| 1/7/2026 | Listed for sale | $475,000$227/sqft |
Source: PrimeMLS #5060209 Report a problem | ||
| 12/16/2025 | Listing removed | $475,000$227/sqft |
Source: PrimeMLS #5060209 Report a problem | ||
| 11/23/2025 | Price change | $475,000-1%$227/sqft |
Source: PrimeMLS #5060209 Report a problem | ||
| 10/14/2025 | Price change | $480,000-1%$230/sqft |
Source: PrimeMLS #5060209 Report a problem | ||
| 9/8/2025 | Listed for sale | $485,000+105.5%$232/sqft |
Source: PrimeMLS #5060209 Report a problem | ||
| 5/23/2014 | Sold | $236,000-5.6%$113/sqft |
Source: Public Record Report a problem | ||
| 3/16/2014 | Listed for sale | $249,900+0.8%$120/sqft |
Source: BHG Masiello Bedford #4340472 Report a problem | ||
| 8/16/2006 | Sold | $248,000$119/sqft |
Source: Public Record Report a problem | ||
Public tax history
| Year | Property taxes | Tax assessment |
|---|---|---|
| 2024 | $6,789 +6.8% | $429,400 |
| 2023 | $6,355 +13% | $429,400 +34.4% |
| 2022 | $5,625 +2.7% | $319,600 |
| 2021 | $5,478 -4.2% | $319,600 +11.9% |
| 2020 | $5,720 +5.7% | $285,700 |
| 2019 | $5,414 +7.4% | $285,700 +15.6% |
| 2018 | $5,043 +7.9% | $247,200 |
| 2017 | $4,675 +3.7% | $247,200 +22.6% |
| 2016 | $4,510 -1.6% | $201,600 +0.1% |
| 2015 | $4,584 +1.1% | $201,400 |
| 2014 | $4,532 +3% | $201,400 +1.5% |
| 2013 | $4,401 -6.6% | $198,500 -14.4% |
| 2012 | $4,712 | $231,900 |
| 2011 | -- | $231,900 |
| 2010 | -- | $231,900 |
| 2009 | -- | $231,900 |
| 2008 | -- | $231,900 |
| 2003 | -- | -- |
| 2001 | -- | $124,100 |
Find assessor info on the county website
Neighborhood: 03110
Nearby homes
- $390,0002 bd3 ba1.5k sqft22 Briston Ct, Bedford, NH 03110Sold

- $470,6003 bd3 ba1.7k sqft26 Briston Ct, Bedford, NH 03110Off Market
- $395,0003 bd2 ba1.6k sqft15 Saratoga Ct #38, Bedford, NH 03110Sold

- $425,0002 bd3 ba2.3k sqft8 Briston Ct, Bedford, NH 03110Sold
- $448,7002 bd2 ba1.4k sqft1 Briston Ct, Bedford, NH 03110Off Market
- $414,9002 bd1 ba1.3k sqft2 Pimlico Ct, Bedford, NH 03110Off Market
- $413,3002 bd1 ba1.3k sqft4 Pimlico Ct, Bedford, NH 03110Off Market
- $349,4001 bd1 ba984 sqft6 Pimlico Ct, Bedford, NH 03110Off Market
Nearby schools
GreatSchools rating
- 9/10Memorial SchoolGrades: PK-4Distance: 1.1 mi
- 7/10Ross A. Lurgio Middle SchoolGrades: 7-8Distance: 2.1 mi
- 8/10Bedford High SchoolGrades: 9-12Distance: 2.1 mi
Schools provided by the listing agent
- Middle: Ross A Lurgio Middle School
- High: Bedford High School
- District: Bedford Sch District SAU #25
Source: PrimeMLS. This data may not be complete. We recommend contacting the local school district to confirm school assignments for this home.
Get a cash offer in 3 minutes
Find out how much your home could sell for in as little as 3 minutes with a no-obligation cash offer.
Estimated market value
$478,800
Get a cash offer in 3 minutes
Find out how much your home could sell for in as little as 3 minutes with a no-obligation cash offer.
Estimated market value
$478,800
- New Hampshire
- Hillsborough County
- Bedford
- 03110
- 34 Briston Court
Nearby cities
Nearby zip codes
Other Bedford Topics
