Skip main navigation
Closed
  • Listed by: Coldwell Banker Realty - Gundaker • Steven S Mathes • Contact: 314-503-6533
    Bought with: Coldwell Banker Realty - Gundaker
    Price Unknown

    34 Broadview Dr, Saint Louis, MO 63105

    4beds
    6,150sqft
    Single Family Residence
    Built in 1932
    0.32 Acres Lot
    $2,779,700 Zestimate®
    $--/sqft
    $6,725 Estimated rent

    Home value

    $2,779,700

    $2.56M - $3.03M

    $6,725/mo

    Zestimate® history
    Loading
    Loading...

    Owner options

    List your home for rent

    $6,725/mo

    Rent Zestimate®

    Find your next renter with Zillow Rental Manager. Plus, with online applications, you can quickly screen prospective tenants – for free.

    Learn more

    $6,725/mo

    Rent Zestimate®

    Refinance and save

    Refinancing to a lower rate could help reduce your monthly payments and save thousands over the life of the loan.

    See today's rates

    Explore your selling options

    Work with a Zillow partner agent

    Leverage their expertise and Zillow's premium Showcase listings to get your home seen by more buyers.

    Get started

    List with your own agent

    Get your home in front of millions of buyers by listing it on Zillow.

    Learn how to do it

    Sell it yourself

    Take full control of how buyers see your home on Zillow by listing For Sale by Owner (FSBO).

    List your home

    What's special

    Lots of storageRec roomHalf bathViking gas cooktopWonderful main floor sunporchWine cellarPlay room
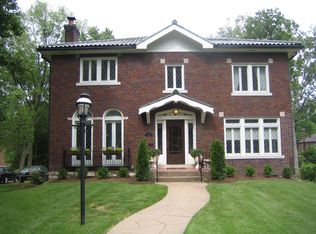
    Spacious 4BD Claverach gem located in the heart of Clayton. Loaded w/upgrades. Stately white washed brick 2-sty w/slate roof & 6,150SF of living space on 3 levels. Renovated kitchen & baths, seamless 3-sty addition, light filled great-rm with built-in bookcases & gas FP w/marble surround. Kitchen -w- 2 center island stone countertops, stainless SubZero appliances, & 4 sinks. Viking gas cooktop, wine frig, and butler's pantry. Primary suite has dressing area w/walk-in closets & luxury bath w/jet tub & shower with glass door. Wood floors, 3FPL, upstairs laundry w/sink, countertop, lots of storage, wood floors, 24'x19' low maintenance deck, & 2 sitting rooms off bedrooms. Wonderful main floor sunporch, upstairs skylight, dry walled garage w/heater & geothermal HVAC. Enjoy the new carpet on the lower level plus all new "Pella" windows coming except in the 3-sty rear addition. 4BD, 4 baths on the 2nd level. LL features Rec room, Play room, utility rm, wine cellar, half bath, & pet shower.

    Zillow last checked:

    Listing updated:

    Listed by:

    Steven S Mathes 314-503-6533,

    Coldwell Banker Realty - Gundaker,

    Joe L Mathes 314-276-1604,

    Coldwell Banker Realty - Gundaker

    Bought with:

    Emily R Oliver, 2015014599

    Coldwell Banker Realty - Gundaker

    Source: MARIS,MLS#: 23044981MLS LogoOriginating MLS: St. Louis Association of REALTORS

    Facts & features

    Interior

    Bedrooms & bathrooms
    • Bedrooms: 4
    • Bathrooms: 7
    • Full bathrooms: 4
    • 1/2 bathrooms: 3
    • Main level bathrooms: 2
    Primary bedroom
    • Features: Floor Covering: Wood, Wall Covering: Some
    • Level: Upper
    • Area: 378
    • Dimensions: 21x18
    Bedroom
    • Features: Floor Covering: Wood, Wall Covering: Some
    • Level: Upper
    • Area: 168
    • Dimensions: 14x12
    Bedroom
    • Features: Floor Covering: Wood, Wall Covering: Some
    • Level: Upper
    • Area: 195
    • Dimensions: 15x13
    Bedroom
    • Features: Floor Covering: Wood, Wall Covering: Some
    • Level: Upper
    • Area: 165
    • Dimensions: 15x11
    Den
    • Features: Floor Covering: Wood, Wall Covering: None
    • Level: Main
    • Area: 143
    • Dimensions: 13x11
    Dining room
    • Features: Floor Covering: Wood, Wall Covering: Some
    • Level: Main
    • Area: 195
    • Dimensions: 15x13
    Great room
    • Features: Floor Covering: Wood, Wall Covering: None
    • Level: Main
    • Area: 600
    • Dimensions: 30x20
    Kitchen
    • Features: Floor Covering: Wood, Wall Covering: None
    • Level: Main
    • Area: 306
    • Dimensions: 18x17
    Laundry
    • Features: Floor Covering: Ceramic Tile, Wall Covering: None
    • Level: Upper
    • Area: 91
    • Dimensions: 13x7
    Living room
    • Features: Floor Covering: Wood, Wall Covering: Some
    • Level: Main
    • Area: 345
    • Dimensions: 23x15
    Other
    • Features: Floor Covering: Wood, Wall Covering: None
    • Level: Main
    • Area: 49
    • Dimensions: 7x7
    Other
    • Features: Wall Covering: None
    • Level: Lower
    • Area: 108
    • Dimensions: 12x9
    Other
    • Features: Floor Covering: Concrete, Wall Covering: None
    • Level: Lower
    • Area: 360
    • Dimensions: 24x15
    Recreation room
    • Features: Floor Covering: Carpeting, Wall Covering: None
    • Level: Lower
    • Area: 464
    • Dimensions: 29x16
    Sunroom
    • Features: Wall Covering: None
    • Level: Main
    • Area: 66
    • Dimensions: 11x6
    Heating
    • Natural Gas, Forced Air, Geothermal
    Cooling
    • Central Air, Electric
    Appliances
    • Included: Humidifier, Electric Water Heater, Gas Water Heater, Dishwasher, Disposal, Gas Cooktop, Microwave, Range, Refrigerator, Stainless Steel Appliance(s)
    • Laundry: 2nd Floor
    Features
    • Entrance Foyer, Double Vanity, Separate Shower, Bookcases, Center Hall Floorplan, Open Floorplan, Special Millwork, Walk-In Closet(s), Sound System, Separate Dining, Breakfast Bar, Butler Pantry, Kitchen Island, Custom Cabinetry, Eat-in Kitchen, Solid Surface Countertop(s)
    • Flooring: Carpet, Hardwood
    • Windows: Skylight(s), Window Treatments
    • Basement: Partially Finished,Sump Pump
    • Number of fireplaces: 3
    • Fireplace features: Wood Burning, Recreation Room, Family Room, Living Room, Master Bedroom
    Interior area
    • Total structure area: 6,150
    • Total interior livable area: 6,150 sqft
    • Finished area above ground: 5,220
    • Finished area below ground: 932

    Property

    Parking
    • Total spaces: 2
    • Parking features: Attached, Basement, Garage, Garage Door Opener, Off Street
    • Attached garage spaces: 2
    Features
    • Levels: Two
    • Patio & porch: Patio
    Lot
    • Size: 0.32 Acres
    • Dimensions: 76/79 x 180/180
    • Features: Near Public Transit, Sprinklers In Front, Sprinklers In Rear, Level
    Details
    • Parcel number: 19J230183
    • Special conditions: Standard

    Construction

    Type & style
    • Home type: SingleFamily
    • Architectural style: Traditional,Other
    • Property subtype: Single Family Residence
    Materials
    • Brick
    Condition
    • Updated/Remodeled
    • New construction: No
    • Year built: 1932

    Utilities & green energy

    • Sewer: Public Sewer
    • Water: Public
    • Utilities for property: Natural Gas Available

    Community & HOA

    Community
    • Security: Security System Owned
    • Subdivision: Claverach Park
    Location
    • Region: Saint Louis

    Financial & listing details

    • Tax assessed value: $1,711,800
    • Annual tax amount: $17,701
    • Date on market: 8/3/2023
    • Cumulative days on market: 51 days
    • Listing terms: Cash,Conventional
    • Ownership: Private
    • Road surface type: Concrete

    Price history

    DateEventPrice
    10/25/2023Sold--
    Source: MARIS #23044981 Report a problem
    9/23/2023Pending sale$2,649,000$431/sqft
    Source: MARIS #23044981 Report a problem
    8/29/2023Price change$2,649,000-1.7%$431/sqft
    Source: MARIS #23044981 Report a problem
    8/3/2023Listed for sale$2,695,000+8%$438/sqft
    Source: MARIS #23044981 Report a problem
    6/23/2023Sold--
    Source: MARIS #23018457 Report a problem
    4/14/2023Pending sale$2,495,000$406/sqft
    Source: MARIS #23018457 Report a problem
    4/11/2023Listed for sale$2,495,000$406/sqft
    Source: MARIS #23018457 Report a problem
    9/17/2008Sold--
    Source: Public Record Report a problem
    6/14/2001Sold--
    Source: Public Record Report a problem
    10/5/2000Sold--
    Source: Public Record Report a problem

    Public tax history

    YearProperty taxesTax assessment
    2025$20,400 -17.2%$325,250 -10.3%
    2024$24,632 +0.1%$362,550
    2023$24,605 +39%$362,550 +47%
    2022$17,701 +0.4%$246,620
    2021$17,638 -0.6%$246,620 +2.6%
    2020$17,746 +17.9%$240,370
    2019$15,058 $240,370 +14.3%
    2018$15,058 $210,310
    2017$15,058 +0.7%$210,310 +13.3%
    2016$14,958 +7.9%$185,630
    2015$13,863 $185,630 -8.5%
    2014$13,863 -12.9%$202,920
    2013$15,913 $202,920 +5.1%
    2012-- $193,040 +18.3%
    2011-- $163,210 -9.7%
    2010$12,532 +7.2%$180,750
    2009$11,693 +4.8%$180,750 +1.6%
    2008$11,158 +14.9%$177,920
    2007$9,707 $177,920 +24.8%
    2006$9,707 -3.5%$142,520
    2005$10,059 +11.1%$142,520 +3%
    2003$9,050 +2.4%$138,400 -7.1%
    2002$8,834 +31.6%$148,920
    2001$6,712 $148,920
    Find assessor info on the county website

    Neighborhood: 63105

    Nearby schools

    GreatSchools rating
    Schools provided by the listing agent
    • Elementary: Glenridge Elem.
    • Middle: Wydown Middle
    • High: Clayton High

    Source: MARIS. This data may not be complete. We recommend contacting the local school district to confirm school assignments for this home.

    Get a cash offer in 3 minutes
    Find out how much your home could sell for in as little as 3 minutes with a no-obligation cash offer.
    Estimated market value
    $2,779,700
    Get a cash offer in 3 minutes
    Find out how much your home could sell for in as little as 3 minutes with a no-obligation cash offer.
    Estimated market value
    $2,779,700