Skip main navigation
Sold for $275,000
  • $275,000

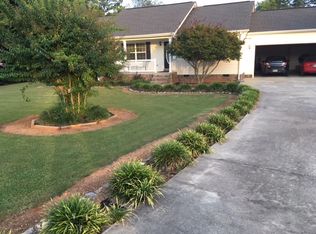
    34 Brookfield Ln, Chatsworth, GA 30705

    3beds
    2baths
    1,524sqft
    Single Family Residence
    Built in 2017
    0.6 Acres Lot
    $277,900 Zestimate®
    $180/sqft
    $1,729 Estimated rent

    Home value

    $277,900

    Estimated sales range

    Not available

    $1,729/mo

    Zestimate® history
    Loading
    Loading...

    Owner options

    List your home for rent

    $1,729/mo

    Rent Zestimate®

    Find your next renter with Zillow Rental Manager. Plus, with online applications, you can quickly screen prospective tenants – for free.

    Learn more

    $1,729/mo

    Rent Zestimate®

    Refinance and save

    $1,621/mo

    Est. payment

    Refinancing to a lower rate could help reduce your monthly payments and save thousands over the life of the loan.

    See today's rates

    $1,621/mo

    Est. payment

    Explore your selling options

    Work with a Zillow partner agent

    Leverage their expertise and Zillow's premium Showcase listings to get your home seen by more buyers.

    Get started

    List with your own agent

    Get your home in front of millions of buyers by listing it on Zillow.

    Learn how to do it

    Sell it yourself

    Take full control of how buyers see your home on Zillow by listing For Sale by Owner (FSBO).

    List your home

    What's special

    Custom built islandSplit bedroom floor planExpansive backyardCustom walk in closetUpdated tile shower
    Great news! The seller is offering the buyer $5,000 with an acceptable offer, use it for closing costs or to buy down your interest rate! This is an incredible opportunity to save big on your home purchase. Don't miss out! WELCOME HOME to this charming 3bdrm -2bath move in ready home nestled in a quiet, family friendly neighborhood located on the north end of Chatsworth. This spacious home boast a split bedroom floor plan and open concept living, dining and kitchen. In the kitchen you will find a custom built island that is moveable with amazing storage. The primary suite has a custom walk in closet, custom built in book case and updated tile shower in the bathroom.

    Zillow last checked:

    Listing updated:

    Listed by:

    Lisa Higdon,

    eXp Realty, LLC

    Bought with:

    Gina Burnette, 255687

    Coldwell Banker Kinard Realty - Dalton

    Source: Carpet Capital AOR,MLS#: 127911MLS Logo

    Facts & features

    Interior

    Bedrooms & bathrooms
    • Bedrooms: 3
    • Bathrooms: 2
    Primary bedroom
    • Description: WIC LVP
    • Features: Master on Main Level
    • Level: First
    Bedroom 2
    • Description: LVP
    • Level: First
    Bedroom 3
    • Description: LVP
    • Level: First
    Primary bathroom
    • Description: Full/Main
    • Features: Shower Only
    Bathroom 2
    • Description: Full/Main
    Living room
    • Description: OpenConcpt
    • Level: First
    Heating
    • Central, Heat Pump
    Cooling
    • Central Air
    Appliances
    • Included: Dishwasher, Microwave Built-in, Oven/Range Combo-Electric, Electric Water Heater
    • Laundry: Laundry Room
    Features
    • Ceiling Fan(s), Split Bedrooms, Walk-In Closet(s), Kitchen Island, LR Combination Dining
    • Flooring: Hardwood, Laminate
    • Windows: Thermopane Windows, Vinyl Frame, Blinds
    • Basement: None
    • Attic: Pull Down Stairs
    • Has fireplace: No
    • Fireplace features: None
    Interior area
    • Total structure area: 1,524
    • Total interior livable area: 1,524 sqft
    • Finished area above ground: 0
    • Finished area below ground: 0

    Property

    Parking
    • Total spaces: 2
    • Parking features: Attached Garage - 2 Cars, 2 Garage Door Openers
    • Attached garage spaces: 2
    • Has uncovered spaces: Yes
    Features
    • Levels: One
    • Patio & porch: Deck, Porch-Covered
    Lot
    • Size: 0.60 Acres
    • Dimensions: 139 x 211 x 135 x 211
    • Features: Cleared, Level
    Details
    • Parcel number: 0063C125

    Construction

    Type & style
    • Home type: SingleFamily
    • Architectural style: Ranch
    • Property subtype: Single Family Residence
    Materials
    • Vinyl Siding
    • Foundation: Crawl Space/Masonry
    • Roof: Architectural,Ridge Vent(s),Soffit Vent(s)
    Condition
    • Year built: 2017

    Utilities & green energy

    • Sewer: Septic Tank
    • Water: Public

    Community & neighborhood

    Location
    • Region: Chatsworth
    • Subdivision: Brookhaven

    Other

    Other facts
    • Listing terms: Possession at Closing

    Price history

    DateEventPrice
    4/28/2025Sold$275,000-5.1%$180/sqft
    Source: Public Record Report a problem
    4/11/2025Pending sale$289,900$190/sqft
    Source: Carpet Capital AOR #127911 Report a problem
    3/19/2025Price change$289,900-1.7%$190/sqft
    Source: Carpet Capital AOR #127911 Report a problem
    2/6/2025Listed for sale$295,000$194/sqft
    Source: Carpet Capital AOR #127911 Report a problem
    1/21/2025Pending sale$295,000$194/sqft
    Source: Carpet Capital AOR #127911 Report a problem
    1/15/2025Price change$295,000-4.5%$194/sqft
    Source: Carpet Capital AOR #127911 Report a problem
    11/26/2024Price change$309,000-4.9%$203/sqft
    Source: Carpet Capital AOR #127911 Report a problem
    10/30/2024Listed for sale$325,000+1313%$213/sqft
    Source: Carpet Capital AOR #127911 Report a problem
    9/6/2018Listing removed$23,000$15/sqft
    Source: Real Living Elite #110742 Report a problem
    9/5/2017Listed for sale$23,000-84.5%$15/sqft
    Source: Real Living Elite #110742 Report a problem
    6/16/2017Sold$148,000+797%$97/sqft
    Source: Public Record Report a problem
    10/3/2016Listing removed$16,500$11/sqft
    Source: Real Living Elite #106563 Report a problem
    10/2/2015Listed for sale$16,500$11/sqft
    Source: Real Living Elite - Dalton #106563 Report a problem

    Public tax history

    YearProperty taxesTax assessment
    2025$2,659 +3.8%$113,360 +4.1%
    2024$2,562 +9.3%$108,880 +9.2%
    2023$2,344 +12.5%$99,680 +14.7%
    2022$2,084 +19.9%$86,880 +22.9%
    2021$1,739 +6.4%$70,680 +6.8%
    2020$1,634 +4%$66,160 +4%
    2019$1,572 +7.5%$63,640
    2018$1,462 +0%$63,640 +864.2%
    2017$1,462 $6,600
    2016-- $6,600
    2015-- $6,600
    2014-- $6,600 -29.8%
    2013-- $9,400
    2012-- --
    2011-- --
    2010-- --
    2009-- --

    Find assessor info on the county website

    Neighborhood: 30705

    Nearby schools

    GreatSchools rating
    Schools provided by the listing agent
    • Elementary: Eton
    • Middle: Bagley
    • High: North Murray

    Source: Carpet Capital AOR. This data may not be complete. We recommend contacting the local school district to confirm school assignments for this home.

    Get a cash offer in 3 minutes
    Find out how much your home could sell for in as little as 3 minutes with a no-obligation cash offer.
    Estimated market value
    $277,900
    Get a cash offer in 3 minutes
    Find out how much your home could sell for in as little as 3 minutes with a no-obligation cash offer.
    Estimated market value
    $277,900