Skip main navigation
Sold for $309,900
  • $309,900

    34 Brookside Ct #34, Horsham, PA 19044

    2beds
    952sqft
    Condominium
    Built in 1985
    -- sqft lot
    $313,000 Zestimate®
    $326/sqft
    $1,970 Estimated rent

    Home value

    $313,000

    $291,000 - $335,000

    $1,970/mo

    Zestimate® history
    Loading
    Loading...

    Owner options

    List your home for rent

    $1,970/mo

    Rent Zestimate®

    Find your next renter with Zillow Rental Manager. Plus, with online applications, you can quickly screen prospective tenants – for free.

    Learn more

    $1,970/mo

    Rent Zestimate®

    Refinance and save

    $2,007/mo

    Est. payment

    Refinancing to a lower rate could help reduce your monthly payments and save thousands over the life of the loan.

    See today's rates

    $2,007/mo

    Est. payment

    Explore your selling options

    Work with a Zillow partner agent

    Leverage their expertise and Zillow's premium Showcase listings to get your home seen by more buyers.

    Get started

    List with your own agent

    Get your home in front of millions of buyers by listing it on Zillow.

    Learn how to do it

    Sell it yourself

    Take full control of how buyers see your home on Zillow by listing For Sale by Owner (FSBO).

    List your home

    What's special

    Well appointed dining areaSs appliancesHall utility closetGranite counter topsKitchen showcases white cabinetry
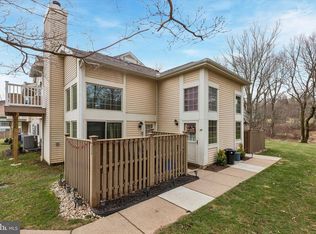
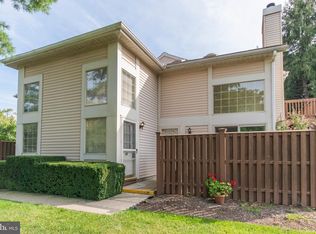
    Come see this charming 2nd floor condo located in sought after Saw Mill Valley. This well maintained unit boasts a 1st floor entryway with separate storage/closet area and space for bikes, toys etc. Proceed up stairs to the 2nd floor and enter into the the open floor plan though out this living area. There is a well appointed dining area with opening to the kitchen. The kitchen show cases white cabinetry , SS appliances, granite counter tops along with the open space from kitchen to Dining area. Coat closet , Dramatic vaulted ceiling in the living area with sky lights allowing the natural sun light to flow through. The fireplace had been converted to an electric unit. Sliding doors leading to a maintenance free new Trek deck . The updated hall bath with access door into the main Bedroom which has a walk in closet. Hall utility closet along with a new HVAC system (2025). This charming condo is waiting for you to call it HOME, Wooded area in the rear. there are walking trails, parks, ballfields all accessible. All this in Hatboro/Horsham School District. Fantastic location! close to shopping, restaurants and major roadways. Easy access to 611 and PA turnpike. Call today.

    Zillow last checked:

    Listing updated:

    Listed by:

    Terry Jarousse 215-962-7407,

    Keller Williams Realty Group

    Bought with:

    Eileen S Longo, RS301554

    RE/MAX Keystone

    Source: Bright MLS,MLS#: PAMC2169022MLS Logo

    Facts & features

    Interior

    Bedrooms & bathrooms
    • Bedrooms: 2
    • Bathrooms: 1
    • Full bathrooms: 1
    Dining room
    • Level: Upper
    Kitchen
    • Level: Upper
    Laundry
    • Level: Upper
    Living room
    • Level: Upper
    Heating
    • Central, Electric
    Cooling
    • Central Air, Electric
    Appliances
    • Included: Electric Water Heater
    • Laundry: Dryer In Unit, Washer In Unit, Laundry Room, In Unit
    Features
    • Flooring: Carpet, Ceramic Tile
    • Has basement: No
    • Number of fireplaces: 1
    • Fireplace features: Electric
    Interior area
    • Total structure area: 952
    • Total interior livable area: 952 sqft
    • Finished area above ground: 952
    • Finished area below ground: 0

    Property

    Parking
    • Parking features: Assigned, Parking Lot
    • Details: Assigned Parking
    Accessibility
    • Accessibility features: None
    Features
    • Levels: One
    • Stories: 1
    • Pool features: None
    Lot
    • Dimensions: 1.00 x 0.00
    Details
    • Additional structures: Above Grade, Below Grade
    • Parcel number: 360001162449
    • Zoning: R5
    • Special conditions: Standard

    Construction

    Type & style
    • Home type: Condo
    • Property subtype: Condominium
    • Attached to another structure: Yes
    Materials
    • Vinyl Siding
    • Foundation: Slab
    • Roof: Shingle
    Condition
    • Very Good
    • New construction: No
    • Year built: 1985

    Utilities & green energy

    • Sewer: Public Sewer
    • Water: Public

    Community & neighborhood

    Location
    • Region: Horsham
    • Subdivision: Saw Mill Valley
    • Municipality: HORSHAM TWP

    HOA & financial

    HOA
    • Has HOA: No
    • Amenities included: None
    • Services included: Common Area Maintenance, Maintenance Structure, Insurance, Maintenance Grounds, Snow Removal, Trash
    • Association name: Brookside Condo
    Other fees
    • Condo and coop fee: $275 monthly

    Other

    Other facts
    • Listing agreement: Exclusive Right To Sell
    • Listing terms: Cash,Conventional
    • Ownership: Condominium

    Price history

    DateEventPrice
    4/8/2026Sold$309,900$326/sqft
    Source: Bright MLS #PAMC2169022 Report a problem
    3/4/2026Pending sale$309,900$326/sqft
    Source: Bright MLS #PAMC2169022 Report a problem
    3/3/2026Contingent$309,900$326/sqft
    Source: Bright MLS #PAMC2169022 Report a problem
    2/28/2026Listed for sale$309,900+160.9%$326/sqft
    Source: Bright MLS #PAMC2169022 Report a problem
    3/1/2021Listing removed--
    Source: Zillow Rental Manager Report a problem
    2/26/2021Listed for rent$1,550+3.3%$2/sqft
    Source: Zillow Rental Manager Report a problem
    11/27/2018Listing removed$1,500$2/sqft
    Source: RE/MAX Keystone #1009976092 Report a problem
    11/21/2018Price change$1,500-3.2%$2/sqft
    Source: RE/MAX Keystone #1009976092 Report a problem
    10/23/2018Listed for rent$1,550$2/sqft
    Source: RE/MAX Keystone #1009976092 Report a problem
    3/21/2017Sold$118,776-23.4%$125/sqft
    Source: Public Record Report a problem
    4/7/2004Sold$155,000+63.2%$163/sqft
    Source: Public Record Report a problem
    7/18/2001Sold$95,000+20.3%$100/sqft
    Source: Public Record Report a problem
    8/7/1997Sold$79,000$83/sqft
    Source: Public Record Report a problem

    Public tax history

    YearProperty taxesTax assessment
    2025$3,307 +6.3%$80,240
    2024$3,110 $80,240
    2023$3,110 +7.1%$80,240
    2022$2,905 +2.8%$80,240
    2021$2,827 +2.1%$80,240
    2020$2,769 +2%$80,240
    2019$2,716 +2.6%$80,240
    2018$2,647 +3.2%$80,240
    2017$2,564 +2.1%$80,240
    2016$2,512 +2.6%$80,240
    2015$2,448 +1.8%$80,240
    2014$2,404 +1.3%$80,240
    2013$2,372 +1.5%$80,240
    2012$2,338 +2.8%$80,240
    2011$2,274 +2.1%$80,240
    2010$2,228 +2%$80,240
    2009$2,184 +2.8%$80,240
    2008$2,125 +2%--
    2007$2,083 +2.9%--
    2006$2,024 +3%--
    2005$1,965 +1.5%--
    2004$1,936 +3.7%--
    2003$1,867 +6.4%--
    2002$1,755 +2.8%--
    2000$1,708 +5.6%--
    1999$1,618 --

    Find assessor info on the county website

    Neighborhood: 19044

    Nearby schools

    GreatSchools rating
    Schools provided by the listing agent
    • High: Hatboro-horsham Senior
    • District: Hatboro-horsham

    Source: Bright MLS. This data may not be complete. We recommend contacting the local school district to confirm school assignments for this home.

    Get a cash offer in 3 minutes
    Find out how much your home could sell for in as little as 3 minutes with a no-obligation cash offer.
    Estimated market value
    $313,000
    Get a cash offer in 3 minutes
    Find out how much your home could sell for in as little as 3 minutes with a no-obligation cash offer.
    Estimated market value
    $313,000