Looking for charm, VIEWS, & a fabulous location? One Level Living in the Heart of Waynesville Country Club Area!
3 bdrm/3baths with so many possiblities. Enjoy the year round mountain & golf course vistas from your front porch, & the peacefulness of your back covered patio surrounded by mature landscaping, perfect for relaxing, entertaining or enjoying the gardens. The inviting great room with built-ins & a cozy wood burning fireplace flows seamlessly into a remodeled kitchen, complete with gorgeous cherry cabinetry, pull outs & Thermador, Miele & Bosch appliances. The spacious living & dining area is perfect for gatherings or quiet evenings in! Large primary suite features a separate studio/office/sitting room with a wood burning fireplace & its own entrance...ideal for creative pursuits or home office. The oversized garage provides ample space for multiple vehicles or additional storage PLUS a large storage area in basement. Full house generator installed in 2024. SELLING AS IS
Closed
$525,000
34 Brunswick Dr, Waynesville, NC 28786
3beds
3,059sqft
Single Family Residence
Built in 1960
0.46 Acres Lot
$513,200 Zestimate®
$172/sqft
$2,853 Estimated rent
Home value
$513,200
$441,000 - $595,000
$2,853/mo
Zestimate® history
Owner options
List your home for rent
$2,853/mo
Rent Zestimate®
Find your next renter with Zillow Rental Manager. Plus, with online applications, you can quickly screen prospective tenants – for free.
$2,853/mo
Rent Zestimate®
Refinance and save
$3,118/mo
Est. payment
Refinancing to a lower rate could help reduce your monthly payments and save thousands over the life of the loan.
$3,118/mo
Est. payment
Explore your selling options
Work with a Zillow partner agent
Leverage their expertise and Zillow's premium Showcase listings to get your home seen by more buyers.
Get startedList with your own agent
Get your home in front of millions of buyers by listing it on Zillow.
Learn how to do itSell it yourself
Take full control of how buyers see your home on Zillow by listing For Sale by Owner (FSBO).
List your homeWhat's special
Zillow last checked:
Listing updated:
Listed by:
Mary Hansen maryworthhansen@gmail.com,
RE/MAX Executive
Bought with:
Ron Breese
Keller Williams Great Smokies
Source: Canopy MLS as distributed by MLS GRID,MLS#: 4271323
Facts & features
Interior
Bedrooms & bathrooms
- Bedrooms: 3
- Bathrooms: 3
- Full bathrooms: 3
- Main level bedrooms: 3
Primary bedroom
- Level: Main
Bedroom s
- Level: Main
Bedroom s
- Level: Main
Bathroom full
- Level: Main
Bathroom full
- Level: Main
Bonus room
- Level: Main
Great room
- Level: Main
Kitchen
- Level: Main
Heating
- Ductless, Oil
Cooling
- Ductless, None
Appliances
- Included: Dishwasher, Electric Cooktop, Refrigerator, Wall Oven, Warming Drawer
- Laundry: Electric Dryer Hookup, In Basement, Washer Hookup
Features
- Breakfast Bar, Built-in Features, Pantry, Walk-In Closet(s)
- Flooring: Carpet, Wood
- Basement: Basement Garage Door,Interior Entry,Walk-Out Access
- Fireplace features: Bonus Room, Family Room, Wood Burning
Interior area
- Total structure area: 3,059
- Total interior livable area: 3,059 sqft
- Finished area above ground: 3,059
- Finished area below ground: 0
Property
Parking
- Total spaces: 4
- Parking features: Driveway, Attached Garage, Garage on Main Level
- Attached garage spaces: 2
- Uncovered spaces: 2
Features
- Levels: One
- Stories: 1
- Patio & porch: Covered, Front Porch, Rear Porch
- Has view: Yes
- View description: Golf Course, Long Range, Mountain(s), Year Round
Lot
- Size: 0.46 Acres
- Features: Corner Lot, Wooded, Views
Details
- Parcel number: 8614281880
- Zoning: CC-ND
- Special conditions: Standard
- Other equipment: Generator
Construction
Type & style
- Home type: SingleFamily
- Architectural style: Cottage
- Property subtype: Single Family Residence
Materials
- Brick Partial, Wood
- Foundation: Crawl Space
- Roof: Composition
Condition
- New construction: No
- Year built: 1960
Utilities & green energy
- Sewer: Public Sewer
- Water: City
Community & HOA
Community
- Subdivision: G C Farmer
Location
- Region: Waynesville
- Elevation: 2500 Feet
Financial & listing details
- Price per square foot: $172/sqft
- Tax assessed value: $399,100
- Annual tax amount: $2,354
- Date on market: 6/27/2025
- Cumulative days on market: 8 days
- Listing terms: Cash,Conventional
- Road surface type: Concrete, Paved
Price history
| Date | Event | Price |
|---|---|---|
| 8/1/2025 | Sold | $525,000-4.5%$172/sqft |
Source:  Canopy MLS as distributed by MLS GRID #4271323 Report a problem Canopy MLS as distributed by MLS GRID #4271323 Report a problem | ||
| 6/27/2025 | Listed for sale | $549,900$180/sqft |
Source: Canopy MLS as distributed by MLS GRID #4271323 Report a problem | ||
Public tax history
| Year | Property taxes | Tax assessment |
|---|---|---|
| 2025 | $2,354 | $399,100 |
| 2024 | $2,354 | $399,100 |
| 2023 | $2,354 +2.6% | $399,100 |
| 2022 | $2,294 | $399,100 |
| 2021 | $2,294 +17.2% | $399,100 +29.8% |
| 2020 | $1,957 -0.3% | $307,400 |
| 2019 | $1,962 +8.5% | $307,400 |
| 2018 | $1,808 | $307,400 +9.4% |
| 2017 | $1,808 +3.4% | $281,000 +0.4% |
| 2016 | $1,749 | $280,000 |
| 2015 | $1,749 +8.8% | $280,000 |
| 2014 | $1,608 +5.2% | $280,000 -1.3% |
| 2010 | $1,528 +3.6% | $283,560 |
| 2008 | $1,474 | $283,560 |
| 2007 | -- | $283,560 |
Find assessor info on the county website
Neighborhood: 28786
Nearby homes
- $602,4004 bd3 ba3.1k sqft120 Jackson Dr, Waynesville, NC 28786Off Market
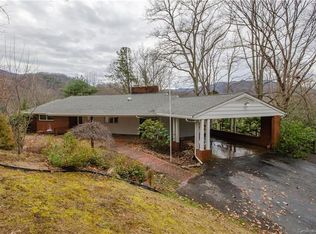
- $607,7005 bd3 ba3.4k sqft143 Essex Rd, Waynesville, NC 28786Off Market
- $857,6005 bd6 ba2.6k sqft96 Jackson Dr, Waynesville, NC 28786Off Market
- $---- bd-- ba-- sqft55 Brunswick Rd, Waynesville, NC 28786Off Market
- $439,9004 bd4 ba-- sqft220 Ridge Rd, Waynesville, NC 28786For Sale
- $605,6005 bd4 ba3.2k sqft80 Jackson Dr, Waynesville, NC 28786Off Market
- $379,7004 bd2 ba1.4k sqft55 Brunswick Dr, Waynesville, NC 28786Off Market
- $923,7003 bd-- ba2.8k sqft191 Greenview Dr, Waynesville, NC 28786Off Market
Nearby schools
GreatSchools rating
- 8/10Hazelwood ElementaryGrades: PK-5Distance: 1.5 mi
- 4/10Waynesville MiddleGrades: 6-8Distance: 1.3 mi
- 7/10Tuscola HighGrades: 9-12Distance: 4.5 mi
Schools provided by the listing agent
- Elementary: Hazelwood
- Middle: Waynesville
- High: Tuscola
Source: Canopy MLS as distributed by MLS GRID. This data may not be complete. We recommend contacting the local school district to confirm school assignments for this home.


Get pre-qualified for a loan
At Zillow Home Loans, we can pre-qualify you in as little as 5 minutes with no impact to your credit score.An equal housing lender. NMLS #10287.
Sell for more on Zillow
Get a Zillow Showcase℠ listing at no additional cost and you could sell for .
$513,200
2% more
+$10,264
With Zillow Showcase(estimated)
$523,464
- North Carolina
- Haywood County
- Waynesville
- 28786
- 34 Brunswick Dr
Nearby cities
Nearby zip codes
Other Waynesville Topics
