
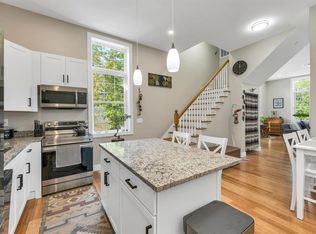
Welcome to 34 Callaway Drive — a beautifully upgraded, move-in ready condo built in 2019, offering modern finishes, smart home features, and low-maintenance living in a highly convenient Concord location. Just minutes to downtown, shopping, restaurants, and the hospital, this home blends comfort, style, and technology. The thoughtfully designed kitchen features stainless steel appliances, granite countertops, and a tiled backsplash, with granite carried seamlessly through all three bathrooms for a cohesive, upscale feel. Hardwood flooring flows throughout the first and second floors, as well as the staircase, while crown molding enhances the main living area. The inviting living room offers a fireplace with a custom cabinet and granite top — perfect for relaxing or entertaining. Upstairs, the spacious primary suite includes a walk-in closet with a custom closet system and a private bath featuring a glass shower door and linen closet. The second bedroom offers double closets with custom shelving, and the second-floor bathrooms feature tiled floors for added durability and style. This home stands out with professionally installed whole-home CAT 6 ethernet wiring routed to every room, a built-in second-floor audio system, smart light switches throughout, smart thermostats in each zone, and a wall-mounted smart home controller — delivering convenience and connectivity at your fingertips. Additional highlights include a one-car garage and access to the association’s pool — perfect for enjoying the summer months without the maintenance. Whether you’re looking to simplify, downsize, or purchase your first home, this well-maintained, newer condo offers exceptional value and easy living in a desirable community. Join us at the Open House Saturday 2/21 from 11:00 AM – 1:00 PM.
Pending
Listed by: RE/MAX Synergy • Richard Valentin Gutierrez • Contact: Cell: 603-854-1768
Price cut: $24K (7/17)
$375,000
34 Callaway Drive #4, Concord, NH 03301
2beds
1,472sqft
:
Get pre-qualified$2,721/mo
Condominium, Townhouse
Built in 2018
-- sqft lot
$374,500 Zestimate®
$255/sqft
$-- HOA
What's special
One-car garageSmart home featuresModern finishesBuilt-in second-floor audio systemWall-mounted smart home controllerStainless steel appliancesTiled backsplash
- 155 days |
- 620 |
- 28 |
Zillow last checked:
Listing updated:
Listed by:
Richard Valentin Gutierrez,
RE/MAX Synergy Cell:603-854-1768,
Samantha Nazario,
RE/MAX Synergy
Source: PrimeMLS,MLS#: 5077031
Facts & features
Interior
Bedrooms & bathrooms
- Bedrooms: 2
- Bathrooms: 3
- Full bathrooms: 1
- 3/4 bathrooms: 1
- 1/2 bathrooms: 1
Heating
- Natural Gas, Forced Air
Cooling
- Central Air
Appliances
- Included: Dishwasher, Dryer, Microwave, Electric Range, Refrigerator, Washer
Features
- Has basement: No
Interior area
- Total structure area: 1,472
- Total interior livable area: 1,472 sqft
- Finished area above ground: 1,472
- Finished area below ground: 0
Property
Parking
- Total spaces: 1
- Parking features: Paved, Assigned, Attached
- Garage spaces: 1
Features
- Levels: Two
- Stories: 2
Lot
- Features: Condo Development
Details
- Zoning description: RN
Construction
Type & style
- Home type: Townhouse
- Property subtype: Condominium, Townhouse
Materials
- Wood Frame, Vinyl Siding
- Foundation: Concrete Slab
- Roof: Asphalt Shingle
Condition
- New construction: No
- Year built: 2018
Utilities & green energy
- Electric: Circuit Breakers
- Sewer: Public Sewer
- Utilities for property: Cable at Site
Community & HOA
HOA
- Services included: Maintenance Grounds, Plowing, Recreation, Trash
- Additional fee info: Fee: $350
Location
- Region: Concord
Financial & listing details
- Price per square foot: $255/sqft
- Tax assessed value: $244,500
- Annual tax amount: $7,117
- Date on market: 2/19/2026
- Road surface type: Paved
Estimated market value
$374,500
$356,000 - $393,000
$2,848/mo
Price history
| Date | Event | Price |
|---|---|---|
| 7/21/2026 | Listing removed | $2,695$2/sqft |
Source: Zillow Rentals Report a problem | ||
| 7/18/2026 | Pending sale | $375,000$255/sqft |
Source:  PrimeMLS #5077031 Report a problem PrimeMLS #5077031 Report a problem | ||
| 7/17/2026 | Price change | $375,000-6%$255/sqft |
Source: PrimeMLS #5077031 Report a problem | ||
| 7/15/2026 | Listed for rent | $2,695$2/sqft |
Source: Zillow Rentals Report a problem | ||
| 6/16/2026 | Price change | $399,000-5%$271/sqft |
Source: PrimeMLS #5077031 Report a problem | ||
| 2/19/2026 | Listed for sale | $420,000+18.3%$285/sqft |
Source: PrimeMLS #5077031 Report a problem | ||
| 10/11/2022 | Sold | $355,000+0%$241/sqft |
Source: PrimeMLS #4928299 Report a problem | ||
| 9/8/2022 | Contingent | $354,900$241/sqft |
Source: PrimeMLS #4928299 Report a problem | ||
| 9/5/2022 | Listed for sale | $354,900+51%$241/sqft |
Source: PrimeMLS #4928299 Report a problem | ||
| 6/17/2019 | Sold | $235,100$160/sqft |
Source: PrimeMLS #4737903 Report a problem | ||
Public tax history
Tax history is unavailable.
Monthly payment
Est. payment
Payment breakdown
Explore the cost of this home by adjusting the details. Changes won't be saved.Climate risks
Neighborhood: 03303
Nearby schools
GreatSchools rating
- 5/10Beaver Meadow SchoolGrades: PK-5Distance: 1.1 mi
- 6/10Rundlett Middle SchoolGrades: 6-8Distance: 3.5 mi
- 4/10Concord High SchoolGrades: 9-12Distance: 2.6 mi
- $394,5002 bd3 ba1.4k sqft34 Callaway Dr UNIT 5, Concord, NH 03301Off Market
- $411,9002 bd3 ba1.4k sqft34 Callaway Dr, Concord, NH 03303Off Market

- $396,8002 bd3 ba1.4k sqft34 Callaway Dr #3, Concord, NH 03303Off Market
- $400,1002 bd3 ba1.4k sqft34 Callaway Dr #2, Concord, NH 03303Off Market
- $407,3002 bd3 ba1.4k sqft1 Camelia Ave #4, Concord, NH 03303Off Market
- $413,6002 bd3 ba1.4k sqft34 Callaway Dr #1, Concord, NH 03303Off Market
- $402,3002 bd3 ba1.4k sqft34 Callaway Dr #5, Concord, NH 03303Off Market
- $391,1002 bd2 ba1.4k sqft34 Callaway Dr #6, Concord, NH 03303Off Market
A local agent can set up tours, give advice and negotiate with sellers.
A local lender can help you make sure your offer is ready when you are.
Similar homes
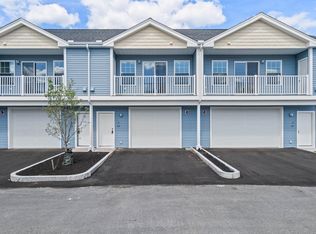
- $399,9002 bd3 ba1.4k sqft4 Tanager Circle #5, Concord, NH 03301Active
 MLS ID #5031394, Christine Tatro. PrimeMLS
 - $399,9002 bd3 ba1.4k sqft4 Tanager Circle #7, Concord, NH 03301ActiveMLS ID #5059522, Christine Tatro. PrimeMLS
- $304,9002 bd2 ba1.3k sqftChurchview Condos, Concord, NH 03303Active
 MLS ID #5081342, Helen Skaleris. PrimeMLS

 - $439,0003 bd3 ba1.5k sqftTownhomes Capital Pointe, Concord, NH 03303Active
 MLS ID #5097316, Justin C Haley. PrimeMLS
 - $449,0003 bd3 ba1.5k sqftTownhomes Capital Pointe, Concord, NH 03303ActiveMLS ID #5095590, Justin C Haley. PrimeMLS
- $399,0002 bd2 ba834 sqft33 Noyes Street, Concord, NH 03301ActiveMLS ID #5101063, Greg Proulx. PrimeMLS
- $499,9992 bd2 ba1.4k sqft99 High Street, Concord, NH 03303ActiveMLS ID #5100656, Heather Goodwin. PrimeMLS
- $450,0003 bd2 ba1.4k sqft4 K Street, Concord, NH 03301ActiveMLS ID #5099312, Derek Greene. PrimeMLS
- $362,4003 bd2 ba1.4k sqftLord Edward Condominium, Boscawen, NH 03303ActiveMLS ID #5099387, Craig Labrecque. PrimeMLS
- $400,0002 bd1 ba816 sqft91 Rockingham Street, Concord, NH 03301ActiveMLS ID #5101026, Jason Manning. PrimeMLS
- $359,9002 bd2 ba1.3k sqftMcKennas Purchase, Concord, NH 03301ActiveMLS ID #5098370, Pradip Karki. PrimeMLS
- $329,0002 bd1 ba1.2k sqftRegency Hill Estates, Concord, NH 03301ActiveMLS ID #5100738, Bobbie Aversa. PrimeMLS
- $444,9002 bd2 ba1.3k sqft42 North Main Street, Boscawen, NH 03303ActiveMLS ID #5099865, Kelsey Nugent. PrimeMLS
- $444,9003 bd1 ba1.9k sqft2 Dove Street, Boscawen, NH 03303ActiveMLS ID #5093683, Karen Brown. PrimeMLS
- $380,0002 bd2 ba1.5k sqft90 Dawson Ave Condominium, Manchester, NH 03104ActiveMLS ID #5093813, Andrew Kieffer. PrimeMLS
- $449,9003 bd2 ba1.7k sqft196 Clothespin Bridge Road, Webster, NH 03303ActiveMLS ID #5089413, April Dunn. PrimeMLS
- $389,9002 bd2 ba1.4k sqft57A Dale Road, Hooksett, NH 03106ActiveMLS ID #5084924, Melanie Paskavitch. PrimeMLS
- $380,0002 bd2 ba1.6k sqftCollins Landing, Weare, NH 03281ActiveMLS ID #5091506, Kimberley Martin. PrimeMLS
- $215,0002 bd1 ba824 sqft37 Alice Drive #17, Concord, NH 03303ActiveMLS ID #5086239, Samuel L Abbott III. PrimeMLS
- $549,0002 bd1 ba1.2k sqft151 New Hampshire Drive, Webster, NH 03303ActiveMLS ID #5097923, Alison Scott. PrimeMLS
