Welcome to 34 Candlewood Lane, a stunningly updated ranch that stands out with its one-of-a-kind style. Nestled at the end of a quiet cul-de-sac in Avon, CT, this home has been thoughtfully renovated from top to bottom by the current owner, ensuring that no detail has been overlooked. From the moment you step inside, you'll be impressed by the beauty and craftsmanship that sets this home apart-it's far from cookie-cutter! Set on a beautifully appointed private lot, this home provides both tranquility and space for outdoor enjoyment. The updated kitchen is a chef's dream, featuring modern appliances, custom finishes, and ample space for both cooking and entertaining. With its open layout, this home is perfect for gatherings, while maintaining an intimate and welcoming feel. Conveniently located near the prestigious Golf Club of Avon, this home blends comfort, style, and convenience in a way that is simply stunning. Don't miss your chance to own a truly special property!
Sold for $801,000
Street View
$801,000
34 Candlewood Lane, Avon, CT 06001
4beds
2,912sqft
Single Family Residence
Built in 1963
1.28 Acres Lot
$867,200 Zestimate®
$275/sqft
$4,283 Estimated rent
Home value
$867,200
$789,000 - $954,000
$4,283/mo
Zestimate® history
Owner options
List your home for rent
$4,283/mo
Rent Zestimate®
Find your next renter with Zillow Rental Manager. Plus, with online applications, you can quickly screen prospective tenants – for free.
$4,283/mo
Rent Zestimate®
Refinance and save
$5,780/mo
Est. payment
Refinancing to a lower rate could help reduce your monthly payments and save thousands over the life of the loan.
$5,780/mo
Est. payment
Explore your selling options
Work with a Zillow partner agent
Leverage their expertise and Zillow's premium Showcase listings to get your home seen by more buyers.
Get startedList with your own agent
Get your home in front of millions of buyers by listing it on Zillow.
Learn how to do itSell it yourself
Take full control of how buyers see your home on Zillow by listing For Sale by Owner (FSBO).
List your homeWhat's special
Zillow last checked:
Listing updated:
Listed by:
Lisa A. Ogren 860-416-2085,
Berkshire Hathaway NE Prop. 860-677-7321
Bought with:
Pamela A. Broderick, RES.0779141
Coldwell Banker Realty
Source: Smart MLS,MLS#: 24073045
Facts & features
Interior
Bedrooms & bathrooms
- Bedrooms: 4
- Bathrooms: 3
- Full bathrooms: 2
- 1/2 bathrooms: 1
Primary bedroom
- Features: Bedroom Suite, Dressing Room, Full Bath, Whirlpool Tub
- Level: Main
- Area: 288 Square Feet
- Dimensions: 16 x 18
Bedroom
- Level: Main
- Area: 144 Square Feet
- Dimensions: 12 x 12
Bedroom
- Level: Main
- Area: 144 Square Feet
- Dimensions: 12 x 12
Bedroom
- Level: Main
- Area: 132 Square Feet
- Dimensions: 11 x 12
Dining room
- Level: Main
- Area: 156 Square Feet
- Dimensions: 12 x 13
Family room
- Features: Bookcases, Fireplace
- Level: Main
- Area: 288 Square Feet
- Dimensions: 16 x 18
Kitchen
- Features: Eating Space
- Level: Main
- Area: 228 Square Feet
- Dimensions: 12 x 19
Living room
- Features: Fireplace
- Level: Main
- Area: 322 Square Feet
- Dimensions: 14 x 23
Sun room
- Features: Remodeled, Skylight, Built-in Features
- Level: Main
- Area: 308 Square Feet
- Dimensions: 14 x 22
Heating
- Hot Water, Oil
Cooling
- Central Air
Appliances
- Included: Oven/Range, Microwave, Refrigerator, Dishwasher, Disposal, Trash Compactor, Washer, Dryer, Electric Water Heater, Water Heater
- Laundry: Main Level
Features
- Basement: Full,Heated,Storage Space,Partially Finished,Liveable Space
- Attic: Crawl Space,Access Via Hatch
- Number of fireplaces: 3
Interior area
- Total structure area: 2,912
- Total interior livable area: 2,912 sqft
- Finished area above ground: 2,212
- Finished area below ground: 700
Property
Parking
- Total spaces: 2
- Parking features: Attached, Paved, Driveway, Private
- Attached garage spaces: 2
- Has uncovered spaces: Yes
Lot
- Size: 1.28 Acres
- Features: Wooded, Level, Cul-De-Sac
Details
- Parcel number: 439582
- Zoning: R40
Construction
Type & style
- Home type: SingleFamily
- Architectural style: Ranch
- Property subtype: Single Family Residence
Materials
- Vinyl Siding
- Foundation: Concrete Perimeter
- Roof: Asphalt
Condition
- New construction: No
- Year built: 1963
Utilities & green energy
- Sewer: Septic Tank
- Water: Public
Community & HOA
HOA
- Has HOA: No
Location
- Region: Avon
Financial & listing details
- Price per square foot: $275/sqft
- Tax assessed value: $362,560
- Annual tax amount: $10,754
- Date on market: 2/10/2025
Price history
| Date | Event | Price |
|---|---|---|
| 4/28/2025 | Sold | $801,000+15.3%$275/sqft |
Source:  Smart MLS #24073045 Report a problem Smart MLS #24073045 Report a problem | ||
| 4/13/2025 | Pending sale | $695,000$239/sqft |
Source: Smart MLS #24073045 Report a problem | ||
| 2/18/2025 | Contingent | $695,000$239/sqft |
Source:  Berkshire Hathaway HomeServices New England Properties #24073045 Report a problem Berkshire Hathaway HomeServices New England Properties #24073045 Report a problem | ||
| 2/12/2025 | Listed for sale | $695,000+87.8%$239/sqft |
Source: Smart MLS #24073045 Report a problem | ||
| 10/12/2012 | Sold | $370,000+221.7%$127/sqft |
Source: Smart MLS #G630839 Report a problem | ||
| 12/30/1993 | Sold | $115,000-65.7%$39/sqft |
Source: Public Record Report a problem | ||
| 11/27/1989 | Sold | $335,000$115/sqft |
Source: Public Record Report a problem | ||
Public tax history
| Year | Property taxes | Tax assessment |
|---|---|---|
| 2025 | $11,273 +4.8% | $366,590 +1.1% |
| 2024 | $10,754 +6.1% | $362,560 +26.6% |
| 2023 | $10,136 +2.2% | $286,410 |
| 2022 | $9,913 +1.2% | $286,410 |
| 2021 | $9,798 +4% | $286,410 |
| 2020 | $9,423 +1.7% | $286,410 +1.7% |
| 2019 | $9,268 +8.1% | $281,690 +3% |
| 2018 | $8,572 +2.5% | $273,440 |
| 2017 | $8,365 +6.2% | $273,440 |
| 2015 | $7,875 +1.7% | $273,440 |
| 2014 | $7,744 +1.5% | $273,440 -5.6% |
| 2013 | $7,627 +3.2% | $289,770 +0.6% |
| 2012 | $7,389 +2.4% | $288,070 |
| 2011 | $7,213 +7% | $288,070 |
| 2010 | $6,744 | $288,070 |
| 2009 | $6,744 +3.3% | $288,070 +17% |
| 2008 | $6,531 +3.8% | $246,190 |
| 2007 | $6,290 +2.8% | $246,190 |
| 2006 | $6,118 +5.9% | $246,190 0% |
| 2004 | $5,776 +13.8% | $246,200 +37.2% |
| 2003 | $5,077 +9.3% | $179,400 |
| 2001 | $4,646 +8.5% | $179,400 -12.7% |
| 1996 | $4,282 | $205,390 |
Find assessor info on the county website
Neighborhood: 06001
Nearby homes
- $557,1003 bd2 ba1.9k sqft28 Candlewood Ln, Avon, CT 06001Off Market
- $1,453,3005 bd7 ba6.7k sqft35 Hastings Turn, Avon, CT 06001Off Market
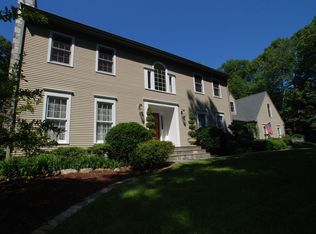
- $557,8004 bd2 ba1.9k sqft33 Candlewood Ln, Avon, CT 06001Off Market

- $887,0004 bd2 ba3k sqft41 Hastings Turn, Avon, CT 06001Off Market
- $602,6003 bd2 ba2.4k sqft29 Candlewood Ln, Avon, CT 06001Off Market
- $760,8004 bd3 ba3.2k sqft10 Highwood Cir, Avon, CT 06001Off Market
- $562,8003 bd2 ba1.9k sqft22 Candlewood Ln, Avon, CT 06001Off Market
- $1,247,5004 bd6 ba4.5k sqft31 Hastings Turn, Avon, CT 06001Off Market
Nearby schools
GreatSchools rating
- 9/10Roaring Brook SchoolGrades: PK-4Distance: 0.8 mi
- 9/10Avon Middle SchoolGrades: 7-8Distance: 0.8 mi
- 10/10Avon High SchoolGrades: 9-12Distance: 0.8 mi
Schools provided by the listing agent
- High: Avon
Source: Smart MLS. This data may not be complete. We recommend contacting the local school district to confirm school assignments for this home.


Get pre-qualified for a loan
At Zillow Home Loans, we can pre-qualify you in as little as 5 minutes with no impact to your credit score.An equal housing lender. NMLS #10287.
Sell for more on Zillow
Get a Zillow Showcase℠ listing at no additional cost and you could sell for .
$867,200
2% more
+$17,344
With Zillow Showcase(estimated)
$884,544
- Connecticut
- Hartford County
- Avon
- 06001
- 34 Candlewood Lane
Nearby cities
Nearby zip codes
Other Avon Topics
