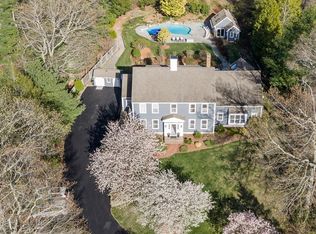
Experience the pinnacle of modern elegance in this exceptional home. Set on a private 1-acre lot in North Marshfield's prestigious Arrowhead neighborhood. An open & effortless floor plan featuring a bright white kitchen with quartz countertops, stainless steel Bosch appliances, two ovens and center island, flows seamlessly into a spacious, fire-placed family room and french doors leading to an outdoor oasis. Enjoy the tranquil deck/patio with stunning landscaping & beautifully engineered stone walls that define the space with timeless charm. Upstairs boasts a luxurious primary suite with 2 walk in closets, 3 additional generously sized bedrooms and home office. The 3rd floor provides a bright, oversized bonus room with its own full bath perfect for playroom, au pair or guest suite. Finished lower level has a spectacular media/game room with surround sound, wet bar and gym. All this just minutes from the Boston commuter train, pristine beaches, marinas, shopping, dining and more
Sold for $1,710,000
$1,710,000
34 Canonchet Trl, Marshfield, MA 02050
5beds
5,750sqft
Single Family Residence
Built in 1998
1 Acres Lot
$1,750,400 Zestimate®
$297/sqft
$7,484 Estimated rent
Home value
$1,750,400
$1.61M - $1.91M
$7,484/mo
Zestimate® history
Owner options
List your home for rent
$7,484/mo
Rent Zestimate®
Find your next renter with Zillow Rental Manager. Plus, with online applications, you can quickly screen prospective tenants – for free.
$7,484/mo
Rent Zestimate®
Refinance and save
$8,783/mo
Est. payment
Refinancing to a lower rate could help reduce your monthly payments and save thousands over the life of the loan.
$8,783/mo
Est. payment
Explore your selling options
Work with a Zillow partner agent
Leverage their expertise and Zillow's premium Showcase listings to get your home seen by more buyers.
Get startedList with your own agent
Get your home in front of millions of buyers by listing it on Zillow.
Learn how to do itSell it yourself
Take full control of how buyers see your home on Zillow by listing For Sale by Owner (FSBO).
List your homeWhat's special
Surround soundHome officeBright white kitchenFire-placed family roomOversized bonus roomQuartz countertopsLuxurious primary suite
Zillow last checked:
Listing updated:
Listed by:
Brita Sheehan 781-733-5505,
Coldwell Banker Realty - Scituate 781-545-1888
Bought with:
Skambas Realty Group
Compass
Source: MLS PIN,MLS#: 73435502
Facts & features
Interior
Bedrooms & bathrooms
- Bedrooms: 5
- Bathrooms: 5
- Full bathrooms: 4
- 1/2 bathrooms: 1
- Main level bathrooms: 1
Primary bedroom
- Features: Vaulted Ceiling(s), Walk-In Closet(s), Flooring - Wall to Wall Carpet, Recessed Lighting, Closet - Double
- Level: Second
Bedroom 2
- Features: Ceiling Fan(s), Closet, Flooring - Hardwood
- Level: Second
Bedroom 3
- Features: Ceiling Fan(s), Closet, Flooring - Hardwood
- Level: Second
Bedroom 4
- Features: Ceiling Fan(s), Closet, Flooring - Wall to Wall Carpet
- Level: Second
Bedroom 5
- Features: Closet, Flooring - Hardwood, French Doors
- Level: Second
Primary bathroom
- Features: Yes
Bathroom 1
- Features: Bathroom - Half, Flooring - Stone/Ceramic Tile, Lighting - Sconce, Decorative Molding
- Level: Main,First
Bathroom 2
- Features: Bathroom - Full, Bathroom - Double Vanity/Sink, Bathroom - Tiled With Shower Stall, Flooring - Stone/Ceramic Tile, Countertops - Stone/Granite/Solid, Recessed Lighting, Lighting - Sconce, Lighting - Overhead
- Level: Second
Bathroom 3
- Features: Bathroom - Full, Bathroom - Double Vanity/Sink, Bathroom - Tiled With Shower Stall, Flooring - Stone/Ceramic Tile, Hot Tub / Spa, Countertops - Stone/Granite/Solid, Recessed Lighting, Lighting - Sconce
- Level: Second
Dining room
- Features: Coffered Ceiling(s), Flooring - Hardwood, Lighting - Pendant, Crown Molding
- Level: Main,First
Family room
- Features: Cathedral Ceiling(s), Flooring - Hardwood, Exterior Access, Open Floorplan, Recessed Lighting, Slider
- Level: Main,First
Kitchen
- Features: Flooring - Hardwood, Dining Area, Pantry, Countertops - Stone/Granite/Solid, Kitchen Island, Exterior Access, Open Floorplan, Recessed Lighting, Stainless Steel Appliances, Lighting - Pendant, Crown Molding
- Level: Main,First
Living room
- Features: Flooring - Hardwood, Crown Molding
- Level: Main,First
Heating
- Baseboard, Natural Gas
Cooling
- Central Air
Appliances
- Included: Gas Water Heater, Range, Dishwasher, Microwave, Refrigerator, Washer, Dryer, Stainless Steel Appliance(s)
- Laundry: Flooring - Stone/Ceramic Tile, Electric Dryer Hookup, Gas Dryer Hookup, Lighting - Overhead, Second Floor, Washer Hookup
Features
- Closet, Chair Rail, Recessed Lighting, Bathroom - Full, Countertops - Stone/Granite/Solid, Lighting - Overhead, Bathroom - Tiled With Shower Stall, Bonus Room, Bathroom, Media Room, Exercise Room, Central Vacuum, Wet Bar, Wired for Sound
- Flooring: Wood, Tile, Carpet, Flooring - Wall to Wall Carpet, Flooring - Stone/Ceramic Tile
- Doors: French Doors
- Windows: Insulated Windows, Screens
- Basement: Partially Finished,Interior Entry
- Number of fireplaces: 1
Interior area
- Total structure area: 5,750
- Total interior livable area: 5,750 sqft
- Finished area above ground: 4,524
- Finished area below ground: 1,226
Property
Parking
- Total spaces: 9
- Parking features: Attached, Paved Drive, Off Street
- Attached garage spaces: 3
- Uncovered spaces: 6
Features
- Patio & porch: Porch, Deck - Composite, Patio
- Exterior features: Porch, Deck - Composite, Patio, Rain Gutters, Professional Landscaping, Sprinkler System, Decorative Lighting, Screens, Invisible Fence, Stone Wall
- Fencing: Invisible
- Waterfront features: Harbor, Ocean, 1 to 2 Mile To Beach, Beach Ownership(Public)
Lot
- Size: 1 Acres
- Features: Sloped
Details
- Parcel number: M:0C14 B:0001 L:036A,1067954
- Zoning: R-1
Construction
Type & style
- Home type: SingleFamily
- Architectural style: Colonial
- Property subtype: Single Family Residence
Materials
- Frame
- Foundation: Concrete Perimeter
- Roof: Shingle
Condition
- Year built: 1998
Utilities & green energy
- Electric: Generator, 220 Volts
- Sewer: Private Sewer
- Water: Public
- Utilities for property: for Gas Range, for Gas Oven, for Gas Dryer, for Electric Dryer, Washer Hookup
Community & HOA
Community
- Features: Public Transportation, Shopping, Park, Walk/Jog Trails, Stable(s), Bike Path, Conservation Area, Highway Access, House of Worship, Marina, Public School, T-Station
- Security: Security System
- Subdivision: Arrowhead
HOA
- Has HOA: No
Location
- Region: Marshfield
Financial & listing details
- Price per square foot: $297/sqft
- Tax assessed value: $1,824,800
- Annual tax amount: $18,066
- Date on market: 12/16/2025
- Listing terms: Contract
- Exclusions: Tidal Clocks On First Floor
Price history
| Date | Event | Price |
|---|---|---|
| 12/3/2025 | Sold | $1,710,000+5.2%$297/sqft |
Source: MLS PIN #73435502 Report a problem | ||
| 10/22/2025 | Contingent | $1,625,000$283/sqft |
Source: MLS PIN #73435502 Report a problem | ||
| 9/25/2025 | Listed for sale | $1,625,000+69.3%$283/sqft |
Source: MLS PIN #73435502 Report a problem | ||
| 7/31/2017 | Sold | $960,000-3%$167/sqft |
Source: Public Record Report a problem | ||
| 6/13/2017 | Pending sale | $989,500$172/sqft |
Source: Kornerstone Real Estate Brokerage #72074443 Report a problem | ||
| 4/20/2017 | Price change | $989,500-0.6%$172/sqft |
Source: Kornerstone Real Estate Brokerage #72074443 Report a problem | ||
| 9/30/2016 | Listed for sale | $995,000$173/sqft |
Source: Kornerstone Real Estate Brokerage #72074443 Report a problem | ||
Public tax history
| Year | Property taxes | Tax assessment |
|---|---|---|
| 2025 | $18,066 +3.9% | $1,824,800 +9.1% |
| 2024 | $17,380 +4.2% | $1,672,800 +13.5% |
| 2023 | $16,678 +1.8% | $1,473,300 +16.5% |
| 2022 | $16,383 +10.7% | $1,265,100 +12.7% |
| 2021 | $14,804 +1.1% | $1,122,400 +2.1% |
| 2020 | $14,650 +4.1% | $1,099,000 +4.4% |
| 2019 | $14,078 +1.6% | $1,052,200 +1.5% |
| 2018 | $13,859 +9% | $1,036,600 +11.8% |
| 2017 | $12,716 +4.9% | $926,800 +6.2% |
| 2016 | $12,117 +6.2% | $873,000 +1.7% |
| 2015 | $11,412 -3.8% | $858,700 -3.8% |
| 2014 | $11,865 +8.1% | $892,800 -0.7% |
| 2013 | $10,980 -0.2% | $899,300 -3.8% |
| 2012 | $10,999 +2.3% | $935,300 -1.8% |
| 2011 | $10,756 +1.2% | $952,700 -3.7% |
| 2010 | $10,632 +4.9% | $989,000 -2.5% |
| 2009 | $10,138 +8.6% | $1,014,800 -5.2% |
| 2008 | $9,339 +21.6% | $1,071,000 +13.5% |
| 2007 | $7,678 +4.8% | $943,200 +7% |
| 2006 | $7,328 -14.3% | $881,800 +0.1% |
| 2004 | $8,553 +13% | $880,800 +31.1% |
| 2003 | $7,569 -1.1% | $671,600 +11.5% |
| 2002 | $7,655 +363.4% | $602,300 +457.7% |
| 1998 | $1,652 | $108,000 |
Find assessor info on the county website
Neighborhood: 02050
Nearby homes
- $1,273,5004 bd2 ba3k sqft12 Canonchet Trl, Marshfield, MA 02050Off Market
- $1,319,0004 bd5 ba3.7k sqft35 Pokanoket Ln, Marshfield, MA 02050Sold
- $1,308,9004 bd2 ba2.9k sqft50 Canonchet Trl, Marshfield, MA 02050Off Market
- $1,720,0004 bd6 ba5.4k sqft79 Hidden Valley Rd, Marshfield, MA 02050Sold
- $1,521,7004 bd3 ba3.2k sqft45 Pokanoket Ln, Marshfield, MA 02050Off Market
- $1,393,3004 bd2 ba3.2k sqft62 Canonchet Trl, Marshfield, MA 02050Off Market
- $1,382,8005 bd3 ba3k sqft75 Canonchet Trl, Marshfield, MA 02050Off Market
- $1,522,6005 bd4 ba4k sqft55 Pokanoket Ln, Marshfield, MA 02050Off Market
Nearby schools
GreatSchools rating
- 7/10Martinson Elementary SchoolGrades: K-5Distance: 1.7 mi
- 6/10Furnace Brook Middle SchoolGrades: 6-8Distance: 2.1 mi
- 8/10Marshfield High SchoolGrades: 9-12Distance: 1.9 mi
Schools provided by the listing agent
- Elementary: Martinson
- Middle: Furnace Brook
- High: Mhs
Source: MLS PIN. This data may not be complete. We recommend contacting the local school district to confirm school assignments for this home.
Get a cash offer in 3 minutes
Find out how much your home could sell for in as little as 3 minutes with a no-obligation cash offer.
Estimated market value
$1,750,400
Get a cash offer in 3 minutes
Find out how much your home could sell for in as little as 3 minutes with a no-obligation cash offer.
Estimated market value
$1,750,400
- Massachusetts
- Plymouth County
- Marshfield
- 02050
- 34 Canonchet Trl
