Skip main navigation
For sale
  • $749,900

    34 CANYON RIDGE VW, Kerrville, TX 78028

    4beds
    2,688sqft
    : 
    $5,799/mo
    Get pre-qualified
    Single Family Residence
    Built in 1984
    6.18 Acres Lot
    $713,300 Zestimate®
    $279/sqft
    $150/mo HOA

    What's special

    Floor-to-ceiling stone fireplaceBeautiful courtyard settingDedicated officeScreened sunroomWet barFenced front and backyardGated circular driveway
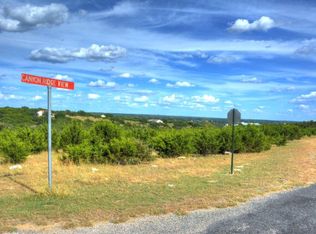
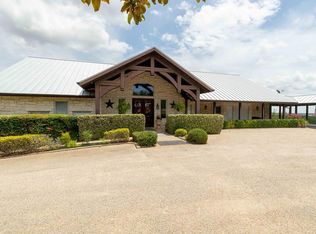
    Discover peaceful Hill Country living on 6.18 acres in sought-after Tierra Linda Ranch! This exceptional home features a spacious, thoughtfully designed floor plan with vaulted ceilings, a floor-to-ceiling stone fireplace, wet bar, and an updated kitchen with granite countertops, double ovens, a 5-burner cooktop, and ample cabinetry plus a spacious pantry & coffee bar. The primary suite offers dual walk-in closets, separate vanities, and a walk-in soaking tub. A private guest or in-law suite includes its own living area, bedroom, bath, entrance, and patio. Additional highlights include a dedicated office, screened sunroom, laundry room with built-ins, oversized 3-car garage with attached workshop, gated circular driveway, fenced front & backyard, beautiful courtyard setting, and wraparound deck with covered and open entertaining spaces. Tierra Linda Ranch is a 3,000-acre working ranch community offering an AG exemption and outstanding amenities including a pool, clubhouse, tennis and pickleball courts, equestrian facilities, private airport, and access to rivers and stocked ponds. Truly a lifestyle waiting for you to enjoy it!
    34 days
    |
    834
    |
    52
    |

    Zillow last checked:

    Listing updated:

    Listed by:

    Kasi Hennigan TREC #647790 (830) 353-7300,

    Keller Williams City-View

    Source: LERA MLS,MLS#: 1999279MLS Logo

      Facts & features

      Interior

      Bedrooms & bathrooms
      • Bedrooms: 4
      • Bathrooms: 3
      • Full bathrooms: 3
      Primary bedroom
      • Features: Walk-In Closet(s), Multi-Closets, Ceiling Fan(s), Full Bath
      • Area: 256
      • Dimensions: 16 x 16
      Bedroom 2
      • Area: 156
      • Dimensions: 13 x 12
      Bedroom 3
      • Area: 168
      • Dimensions: 14 x 12
      Bedroom 4
      • Area: 315
      • Dimensions: 15 x 21
      Primary bathroom
      • Features: Tub/Shower Separate, Separate Vanity, Double Vanity
      • Area: 195
      • Dimensions: 15 x 13
      Family room
      • Area: 400
      • Dimensions: 20 x 20
      Kitchen
      • Area: 120
      • Dimensions: 12 x 10
      Heating
      • Central, Electric
      Cooling
      • Central Air
      Appliances
      • Included: Cooktop, Built-In Oven, Self Cleaning Oven, Range, Dishwasher, Electric Water Heater
      • Laundry: Laundry Room, Washer Hookup, Dryer Connection
      Features
      • One Living Area, Separate Dining Room, Two Eating Areas, Study/Library, Florida Room, Utility Room Inside, High Ceilings, High Speed Internet, Walk-In Closet(s), Ceiling Fan(s)
      • Flooring: Ceramic Tile, Vinyl
      • Has basement: No
      • Attic: Partially Finished
      • Number of fireplaces: 1
      • Fireplace features: One
      Interior area
      • Total interior livable area: 2,688 sqft

      Property

      Parking
      • Total spaces: 3
      • Parking features: Three Car Garage, Garage Faces Side, Garage Door Opener, Circular Driveway, Open
      • Garage spaces: 3
      • Has uncovered spaces: Yes
      Features
      • Levels: One
      • Stories: 1
      • Pool features: None, Community
      Lot
      • Size: 6.18 Acres
      Details
      • Parcel number: 11859, 36087

      Construction

      Type & style
      • Home type: SingleFamily
      • Property subtype: Single Family Residence
      Materials
      • Stone, Wood Siding
      • Foundation: Slab
      • Roof: Metal
      Condition
      • Pre-Owned
      • New construction: No
      • Year built: 1984

      Utilities & green energy

      • Electric: CTEC
      • Sewer: Septic, Sewer System
      • Water: Well, Private Well

      Community & HOA

      Community
      • Features: Tennis Court(s), Clubhouse, Sports Court, Airport/Runway, Hangar Access, Taxiway Access, Basketball Court, Volleyball Court, Lake/River Park, Fishing, Other
      • Subdivision: Tierra Linda Ranch
      HOA
      • Has HOA: Yes
      • HOA fee: $450 quarterly
      • HOA name: TIERRA LINDA
      Location
      • Region: Kerrville

      Financial & listing details

      • Price per square foot: $279/sqft
      • Tax assessed value: $626,920
      • Annual tax amount: $6,919
      • Price range: $749.9K - $749.9K
      • Date on market: 7/10/2026
      • Cumulative days on market: 38 days
      • Listing terms: Conventional,VA Loan,Cash

        Estimated market value

        $713,300

        $678,000 - $749,000

        $3,192/mo

        Price history

        DateEventPrice
        7/30/2026Listed for sale$749,900$279/sqft
        Source: LERA MLS #1999279 Report a problem
        7/21/2026Contingent$749,900$279/sqft
        Source: LERA MLS #1999279 Report a problem
        7/6/2026Listed for sale$749,900+54.6%$279/sqft
        Source: KVMLS #124847 Report a problem
        8/26/2020Listing removed$485,000$180/sqft
        Source: RE/MAX Kerrville #101713 Report a problem
        8/26/2020Pending sale$485,000$180/sqft
        Source: RE/MAX Kerrville #101713 Report a problem
        8/24/2020Sold--
        Source: KVMLS #101679 Report a problem
        6/18/2020Listed for sale$485,000$180/sqft
        Source: RE/MAX Kerrville #101679 Report a problem
        2/21/2014Sold--
        Source: KVMLS #78535 Report a problem

        Public tax history

        YearProperty taxesTax assessment
        2025$4,962 -17.5%$626,920 -2%
        2024$6,013 -1.4%$639,390
        2023$6,098 +2.4%$639,390 +28%
        2022$5,956 +6.5%$499,480 +10.3%
        2021$5,593 $452,660 -0.2%
        2020-- $453,790 +19.7%
        2018$5,344 $379,190 +2.7%
        2017-- $369,260 +0%
        2016-- $369,220 +4.9%
        2015-- $351,990 +4.7%
        2014-- $336,290
        2012-- $336,290
        2011-- $336,290 -3.7%
        2010-- $349,150 -2.8%
        2009-- $359,040
        2008-- $359,040 +13.4%
        2007-- $316,712
        Find assessor info on the county website

        Monthly payment

        Est. payment

        Payment breakdown

        Explore the cost of this home by adjusting the details. Changes won't be saved.
        All calculations are estimates and provided by Zillow, Inc. for informational purposes only. Actual amounts may vary.
        HOA fees may include property taxes on listings classified as Co-Ops. Contact the listing agent and/or owner for fee details.
        See how much you could borrow to make a competitive offer.

        Climate risks

        Neighborhood: 78028

        Getting around

        0 / 100
        Car-Dependent
        6 / 100
        Somewhat Bikeable

        Nearby schools

        GreatSchools rating
        Schools provided by the listing agent
        • Elementary: Harper Elementary
        • Middle: Harper Middle
        • High: Harper Hs
        • District: Harper I.S.D.

        Source: LERA MLS. This data may not be complete. We recommend contacting the local school district to confirm school assignments for this home.

        A local agent can set up tours, give advice and negotiate with sellers.

        A local lender can help you make sure your offer is ready when you are.

        Browse local experts

        Similar homes