Spacious 2015 built raised ranch detached single-family with some 2070 sq. ft of living area. It presents an inviting and move-in-ready home designed for contemporary living. This home offers 3 well-proportioned bedrooms and 3 full bathrooms plus bonus bedroom and family room on the first floor (INLAW POTENTIAL), providing ample useable space. The built-in two-car garage offers direct access and convenience. Other features include a large patio, private backyard, forced air heat/AC, a good size shed, and more. Discover the refined comfort and practical elegance that defines this exceptional property with 34 photovoltaic paid off solar on the roof, which allows for great savings on electricity. Your new home is close to UMASS and Saint V Hospitals and only minutes to all major highways. Enjoy your brand-new refrigerator, new propane powered range and newly installed carpets in all bedrooms. Priced to reflect minor damage/ scratches to wood flooring. Sold As-Is
Pending
Price cut: $10K (9/8)
$580,500
34 Carpenter Ave, Worcester, MA 01605
3beds
2,070sqft
Single Family Residence
Built in 2015
7,000 Square Feet Lot
$575,100 Zestimate®
$280/sqft
$-- HOA
What's special
Brand-new refrigeratorLarge patioPrivate backyardGood size shedNew propane powered range
- 64 days
- 338
- 24
Zillow last checked:
Listing updated:
Listed by:
Dan Bondzie 508-615-0483,
TopHills Realty Partners, LLC 508-304-8227
Source: MLS PIN,MLS#: 73552438
Facts & features
Interior
Bedrooms & bathrooms
- Bedrooms: 3
- Bathrooms: 3
- Full bathrooms: 3
Primary bedroom
- Features: Bathroom - Full, Walk-In Closet(s), Flooring - Wall to Wall Carpet, Recessed Lighting
- Level: Second
- Area: 192
- Dimensions: 16 x 12
Bedroom 2
- Features: Closet, Flooring - Wall to Wall Carpet, Recessed Lighting
- Level: Second
- Area: 110
- Dimensions: 11 x 10
Bedroom 3
- Features: Closet, Flooring - Wall to Wall Carpet, Recessed Lighting
- Level: Second
- Area: 110
- Dimensions: 11 x 10
Bedroom 4
- Features: Bathroom - Full, Flooring - Wall to Wall Carpet
- Level: First
- Area: 150
- Dimensions: 15 x 10
Bathroom 1
- Features: Bathroom - Half, Flooring - Stone/Ceramic Tile
- Level: Second
Bathroom 2
- Features: Bathroom - Full, Flooring - Stone/Ceramic Tile
- Level: Second
- Area: 45
- Dimensions: 9 x 5
Bathroom 3
- Features: Bathroom - Full, Bathroom - Tiled With Tub & Shower, Flooring - Stone/Ceramic Tile
- Level: First
- Area: 80
- Dimensions: 10 x 8
Dining room
- Features: Flooring - Wood, Open Floorplan, Recessed Lighting, Slider
- Level: Second
- Area: 1017
- Dimensions: 113 x 9
Family room
- Features: Flooring - Wall to Wall Carpet
- Level: First
- Area: 150
- Dimensions: 10 x 15
Kitchen
- Features: Flooring - Wood, Kitchen Island, Open Floorplan, Recessed Lighting, Gas Stove
- Level: Second
- Area: 117
- Dimensions: 13 x 9
Living room
- Features: Cathedral Ceiling(s), Ceiling Fan(s), Flooring - Wood, Open Floorplan, Recessed Lighting
- Level: Second
- Area: 240
- Dimensions: 16 x 15
Heating
- Forced Air, Propane
Cooling
- Central Air
Appliances
- Included: Range, Refrigerator
- Laundry: First Floor
Features
- Flooring: Wood, Carpet
- Basement: Full
- Number of fireplaces: 1
Interior area
- Total structure area: 2,070
- Total interior livable area: 2,070 sqft
- Finished area above ground: 2,070
- Finished area below ground: 644
Property
Parking
- Total spaces: 6
- Parking features: Paved Drive
- Garage spaces: 2
- Uncovered spaces: 4
Lot
- Size: 7,000 Square Feet
Details
- Parcel number: M:46 B:023 L:387B,4854888
- Zoning: RS-7
Construction
Type & style
- Home type: SingleFamily
- Architectural style: Raised Ranch
- Property subtype: Single Family Residence
Materials
- Foundation: Concrete Perimeter, Other
Condition
- Year built: 2015
Utilities & green energy
- Sewer: Public Sewer
- Water: Public
- Utilities for property: for Gas Range
Community & HOA
HOA
- Has HOA: No
Location
- Region: Worcester
Financial & listing details
- Price per square foot: $280/sqft
- Tax assessed value: $522,300
- Annual tax amount: $6,889
- Date on market: 8/2/2026
- Listing terms: Contract
- Exclusions: Seller's Personal Property
Estimated market value
$575,100
$546,000 - $604,000
$3,372/mo
Price history
| Date | Event | Price |
|---|---|---|
| 9/16/2026 | Pending sale | $580,500$280/sqft |
Source: MLS PIN #73552438 Report a problem | ||
| 9/8/2026 | Price change | $580,500-1.7%$280/sqft |
Source: MLS PIN #73552438 Report a problem | ||
| 8/24/2026 | Price change | $590,500-1.3%$285/sqft |
Source: MLS PIN #73552438 Report a problem | ||
| 7/20/2026 | Listed for sale | $598,500-0.2%$289/sqft |
Source: MLS PIN #73552438 Report a problem | ||
| 6/15/2026 | Listing removed | $599,500$290/sqft |
Source: MLS PIN #73527929 Report a problem | ||
| 6/2/2026 | Listed for sale | $599,500+90.3%$290/sqft |
Source: MLS PIN #73527929 Report a problem | ||
| 4/8/2016 | Sold | $315,000-3%$152/sqft |
Source: Public Record Report a problem | ||
| 2/24/2016 | Pending sale | $324,900$157/sqft |
Source: Lamacchia Realty, Inc. #71958648 Report a problem | ||
| 2/12/2016 | Listed for sale | $324,900+8.3%$157/sqft |
Source: Lamacchia Realty, Inc. #71958648 Report a problem | ||
| 10/5/2015 | Listing removed | $300,000$145/sqft |
Source: Sandra J. Edwards #71914255 Report a problem | ||
| 10/4/2015 | Listed for sale | $300,000+466%$145/sqft |
Source: Sandra J. Edwards #71914255 Report a problem | ||
| 8/6/2015 | Sold | $53,000$26/sqft |
Source: Public Record Report a problem | ||
Public tax history
| Year | Property taxes | Tax assessment |
|---|---|---|
| 2025 | $6,889 +3% | $522,300 +7.3% |
| 2024 | $6,691 +2.2% | $486,600 +6.6% |
| 2023 | $6,548 +13.3% | $456,600 +20.2% |
| 2022 | $5,778 -0.8% | $379,900 +6.2% |
| 2021 | $5,825 +4.1% | $357,800 +8.7% |
| 2020 | $5,598 -3.3% | $329,300 +2.4% |
| 2019 | $5,789 -0.2% | $321,600 +4.9% |
| 2018 | $5,798 +5.3% | $306,600 +7% |
| 2017 | $5,507 +767.2% | $286,500 +830.2% |
| 2016 | $635 +2.8% | $30,800 |
| 2015 | $618 +2.7% | $30,800 |
| 2014 | $602 -1.5% | $30,800 -6.4% |
| 2013 | $611 +2.2% | $32,900 -6.5% |
| 2012 | $598 | $35,200 |
Find assessor info on the county website
Monthly payment
Est. payment
Payment breakdown
Explore the cost of this home by adjusting the details. Changes won't be saved.Climate risks
Neighborhood: 01605

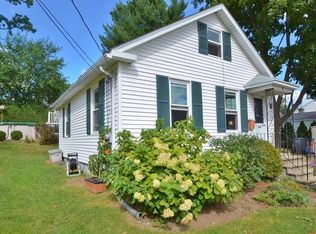

Similar homes
- $550,0003 bd4 ba2.3k sqft203 Burncoat St, Worcester, MA 01606For Sale
 MLS ID #73579424, Julia Acquaah-Harrison, Weichert REALTORS®, Hope & Associates. MLS PIN
 - $569,9004 bd2 ba2.2k sqft39 Westport Rd, Worcester, MA 01605For Sale
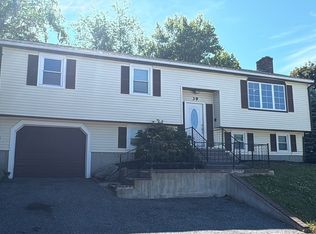 MLS ID #73572350, Lilian Regia Davis, Dell Realty Inc.. MLS PIN
 - $540,0003 bd3 ba1.8k sqft2 Burncoat Hts, Worcester, MA 01606For Sale
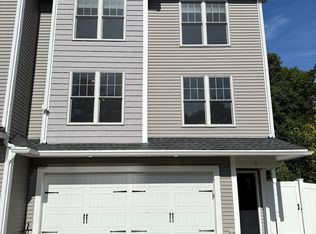 MLS ID #73579323, Bolin Li, Real Broker MA, LLC. MLS PIN
 - $580,0003 bd2 ba2.6k sqft7 W Hill Ter, Worcester, MA 01609For Sale
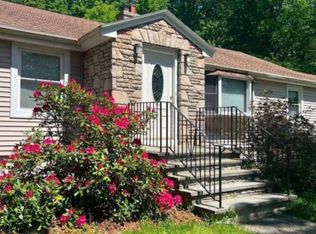 MLS ID #73564936, Dave White, OwnerEntry.com. MLS PIN
