Welcome to this stunning, fully renovated lower-level two-bedroom condo in the prestigious Hamlet at Olde Oyster Bay. Reimagined in 2024 with a modern, elegant aesthetic, this home features a serene primary suite complete with a walk-in closet and a spa-inspired bathroom showcasing a soaking tub and open shower. The second bedroom is complemented by a beautifully refreshed guest bath, offering comfort and privacy for family or visitors. The bright, contemporary kitchen is outfitted with brand-new appliances and Quartz countertops, while the inviting living room is anchored by an electric heat-producing fireplace - ideal for cozy evenings at home. Step outside to your expanded paver patio (2025) and built in bbq hooked up to gas. Enjoy peaceful outdoor living in one of Long Island's premier gated communities. Move-in ready, impeccably updated, and perfectly situated within a resort-style setting. Outstanding Community amenities: Clubhouse, Restaurant--monthly fee, Indoor and Outdoor Pool, Pickle Ball and Tennis Courts, Children's Playground, Putting Green, beautifully maintained grounds. An amazing Lifestyle!!! A true Gem!!!
Pending
$749,000
34 Carriage Lane, Plainview, NY 11803
2beds
1,280sqft
Single Family Residence, Residential
Built in 2001
5.34 Acres Lot
$-- Zestimate®
$585/sqft
$550/mo HOA
What's special
Bright contemporary kitchenSpa-inspired bathroomPeaceful outdoor livingExpanded paver patioWalk-in closetSoaking tubOpen shower
- 52 days |
- 122 |
- 0 |
Likely to sell faster than
Zillow last checked:
Listing updated:
Listed by:
Realty Connect USA L I Inc 631-881-5160,
Cathi M. Durler
Source: OneKey® MLS as distributed by MLS GRID,MLS#: 1005997
Facts & features
Interior
Bedrooms & bathrooms
- Bedrooms: 2
- Bathrooms: 4
- Full bathrooms: 2
- 1/2 bathrooms: 2
Heating
- Hot Air, Natural Gas
Cooling
- Central Air
Appliances
- Included: Dishwasher, Dryer, ENERGY STAR Qualified Appliances, Microwave, Range, Refrigerator, Washer
- Laundry: Washer/Dryer Hookup
Features
- First Floor Bedroom, First Floor Full Bath, Ceiling Fan(s), Eat-in Kitchen, Entrance Foyer, Formal Dining, High Ceilings, Pantry, Primary Bathroom, Master Downstairs, Quartz/Quartzite Counters, Soaking Tub, Walk-In Closet(s)
- Attic: None
Interior area
- Total structure area: 1,280
- Total interior livable area: 1,280 sqft
Property
Parking
- Total spaces: 1
- Parking features: Driveway
- Garage spaces: 1
- Has uncovered spaces: Yes
Features
- Has private pool: Yes
- Pool features: Community, Indoor, Outdoor Pool
Lot
- Size: 5.34 Acres
Details
- Parcel number: 248913119000140UCA020200113
- Special conditions: None
Construction
Type & style
- Home type: SingleFamily
- Property subtype: Single Family Residence, Residential
- Attached to another structure: Yes
Materials
- Vinyl Siding
Condition
- Year built: 2001
Utilities & green energy
- Sewer: Public Sewer
- Water: Public
- Utilities for property: Cable Available, Electricity Connected, Natural Gas Connected, Phone Available, Sewer Connected, Water Connected
Community & HOA
HOA
- Has HOA: Yes
- Amenities included: Business Center, Children's Playroom, Clubhouse, Concierge, Fitness Center, Gated, Landscaping, Maintenance, Maintenance Grounds, Playground, Pool, Recreation Facilities, Security, Snow Removal, Tennis Court(s), Trash
- Services included: Common Area Maintenance, Maintenance Structure, Maintenance Grounds, Pool Service, Sewer, Snow Removal, Trash, Water
- HOA fee: $550 monthly
Location
- Region: Plainview
Financial & listing details
- Price per square foot: $585/sqft
- Tax assessed value: $531
- Annual tax amount: $12,983
- Date on market: 5/29/2026
- Cumulative days on market: 51 days
- Listing agreement: Exclusive Right To Sell
- Electric utility on property: Yes
Estimated market value
Not available
Estimated sales range
Not available
Not available
Price history
| Date | Event | Price |
|---|---|---|
| 6/12/2026 | Pending sale | $749,000$585/sqft |
Source:  OneKey® MLS as distributed by MLS GRID #1005997 Report a problem OneKey® MLS as distributed by MLS GRID #1005997 Report a problem | ||
| 5/29/2026 | Listed for sale | $749,000+32.6%$585/sqft |
Source: OneKey® MLS as distributed by MLS GRID #1005997 Report a problem | ||
| 8/31/2022 | Sold | $565,000-9.6%$441/sqft |
Source: Public Record Report a problem | ||
| 12/19/2005 | Sold | $625,000+37.4%$488/sqft |
Source: Public Record Report a problem | ||
| 3/12/2004 | Sold | $455,000+58.3%$355/sqft |
Source: Public Record Report a problem | ||
| 2/21/2002 | Sold | $287,500$225/sqft |
Source: Public Record Report a problem | ||
Public tax history
| Year | Property taxes | Tax assessment |
|---|---|---|
| 2024 | -- | $454 +5.8% |
| 2023 | -- | $429 -9.3% |
| 2022 | -- | $473 |
| 2021 | $14,583 -3.3% | -- |
| 2020 | $15,076 +14.2% | $899 |
| 2019 | $13,206 | $899 |
| 2018 | $13,206 +3.5% | $899 |
| 2017 | $12,753 +1.6% | $899 -4.8% |
| 2016 | $12,555 +157.5% | $944 -21.7% |
| 2015 | $4,875 +9.7% | $1,205 |
| 2013 | $4,445 +5.2% | $1,205 |
| 2012 | $4,224 -51.2% | $1,205 |
| 2011 | $8,656 +7.9% | $1,205 +0.8% |
| 2010 | $8,024 | $1,195 -3.9% |
| 2009 | -- | $1,243 +6% |
| 2008 | -- | $1,173 +6% |
| 2006 | -- | $1,107 -49.5% |
| 2005 | -- | $2,194 -15.7% |
| 2004 | -- | $2,602 |
| 2003 | -- | $2,602 |
Find assessor info on the county website
Monthly payment
Climate risks
Neighborhood: North Plainview
Nearby schools
GreatSchools rating
- 8/10H B Mattlin Middle SchoolGrades: 5-8Distance: 1 mi
- 9/10Plainview Old Bethpage JFK High SchoolGrades: 9-12Distance: 0.8 mi
- 10/10Judy Jacobs Parkway Elementary SchoolGrades: K-4Distance: 1.6 mi
Schools provided by the listing agent
- Elementary: Judy Jacobs Parkway Elementary
- Middle: H B Mattlin Middle School
- High: Plainview-Old Bethpage/Jfk Hs
Source: OneKey® MLS as distributed by MLS GRID. This data may not be complete. We recommend contacting the local school district to confirm school assignments for this home.
- $1,042,900-- bd2 ba1.2k sqft10 Carriage Ln, Plainview, NY 11803Off Market
- $1,070,100-- bd2 ba1.2k sqft14 Carriage Ln, Plainview, NY 11803Off Market
- $1,082,7003 bd3 ba1.2k sqft21 Carriage Ln, Plainview, NY 11803Off Market
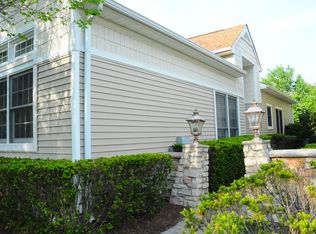
- $1,104,100-- bd2 ba1.2k sqft49 Carriage Ln, Plainview, NY 11803Off Market
- $415,0004 bd4 ba2.9k sqft81 Carriage Ln, Plainview, NY 11803Off Market
- $476,0004 bd3 ba5.7k sqft97 Carriage Ln, Plainview, NY 11803Off Market
- $519,0002 bd2 ba1.2k sqft3 Carriage Ln UNIT 101, Plainview, NY 11803Off Market
- $739,8002 bd2 ba1.2k sqft17 Carriage Ln, Plainview, NY 11803Off Market
- $527,0002 bd2 ba1.3k sqft6 Carriage Ln UNIT 106, Plainview, NY 11803Off Market
A local agent can set up tours, give advice and negotiate with sellers.
Similar homes
- $799,0002 bd2 ba1.3k sqft115 Autumn Drive, Plainview, NY 11803For Sale

 MLS ID #1014773, Amy R. Cantor CBR SFR, Listing by: Coldwell Banker American Homes. OneKey® MLS as distributed by MLS GRID
 - $958,0003 bd2 ba1.5k sqft135 Southern Parkway, Plainview, NY 11803For Sale
 MLS ID #1027539, Sima Levy, Listing by: Nest Seekers LLC. OneKey® MLS as distributed by MLS GRID
 - $899,0003 bd2 ba1.3k sqft12 Northern Parkway E, Plainview, NY 11803For Sale
 MLS ID #1004585, Ronald Starrantino, Listing by: Coldwell Banker American Homes. OneKey® MLS as distributed by MLS GRID
 - $1,075,0002 bd2 ba1.3k sqft15103 Aspenwood Drive, Plainview, NY 11803For Sale
 MLS ID #1006637, Caryn D. Tyrangel, Listing by: Realty Connect USA LLC. OneKey® MLS as distributed by MLS GRID
 - $725,0003 bd2 ba1.3k sqft186 Oakwood Road, Huntington Station, NY 11746For SaleMLS ID #1024458, Danielle Novelli, Listing by: Coldwell Banker American Homes. OneKey® MLS as distributed by MLS GRID
- $1,099,9993 bd3 ba1.7k sqft3 Nora Lane, Plainview, NY 11803For SaleMLS ID #1023705, Jared Sarney, Listing by: Corcoran SRG Residential. OneKey® MLS as distributed by MLS GRID
- $749,0003 bd3 ba1.5k sqft155 Laurel Lane, Wantagh, NY 11793For SaleMLS ID #1022278, Suzanne Venus, Listing by: Signature Premier Properties. OneKey® MLS as distributed by MLS GRID
- $799,0005 bd3 ba1.7k sqft11 Chichester Rd, Huntington Station, NY 11746For SaleMLS ID #1004876, Safi Ramin, Listing by: EXP Realty. OneKey® MLS as distributed by MLS GRID
- $674,9994 bd3 ba1.5k sqft6 Hilton Court, Huntington, NY 11743For SaleMLS ID #1026508, Neil J. Tevez, Listing by: Daniel Gale Sothebys Intl Rlty. OneKey® MLS as distributed by MLS GRID
- $999,0003 bd3 ba1.8k sqft31 Irene Lane E, Plainview, NY 11803For SaleMLS ID #1015350, Jacqueline Pollack, Listing by: Coldwell Banker American Homes. OneKey® MLS as distributed by MLS GRID
- $689,0002 bd3 ba1.5k sqft10 Hearthstone Court, Farmingdale, NY 11735For SaleMLS ID #1021806, Debbie Kopack CBR, Listing by: Douglas Elliman Real Estate. OneKey® MLS as distributed by MLS GRID
- $829,9993 bd2 ba1.6k sqft46 Walter Avenue, Hicksville, NY 11801For SaleMLS ID #1018160, Jaswinder Singh, Listing by: Realty Connect USA LLC. OneKey® MLS as distributed by MLS GRID
- $725,0003 bd2 ba1.3k sqft282 W 22nd Street, Deer Park, NY 11729For SaleMLS ID #1009777, Arlene Weil CBR, Listing by: Compass Greater NY LLC. OneKey® MLS as distributed by MLS GRID
- $749,9995 bd2 ba1.7k sqft1634 N Gardiner Drive, Bay Shore, NY 11706For SaleMLS ID #1020844, Sharene Long, Listing by: Douglas Elliman Real Estate. OneKey® MLS as distributed by MLS GRID
- $710,0002 bd2 ba1.1k sqft1130 Savoy Drive, Melville, NY 11747For SaleMLS ID #1018499, Lori Zamore CBR SRES, Listing by: Signature Premier Properties. OneKey® MLS as distributed by MLS GRID
- $829,0003 bd2 ba1.7k sqft45 Concord Avenue, Bethpage, NY 11714For SaleMLS ID #1018345, Carole Ann Catapano, Listing by: Century 21 Catapano Homes. OneKey® MLS as distributed by MLS GRID
- $849,9993 bd2 ba1.6k sqft28 High Street, Farmingdale, NY 11735For SaleMLS ID #1023778, Evelyn Rivera, Listing by: Handsome Real Estate Inc. OneKey® MLS as distributed by MLS GRID
- $799,9993 bd3 ba1.5k sqft1735 Washington Avenue, Seaford, NY 11783For SaleMLS ID #1004917, Angela Testa, Listing by: Signature Premier Properties. OneKey® MLS as distributed by MLS GRID
- $849,0004 bd2 ba1.8k sqft20 Danton Street, Melville, NY 11747For SaleMLS ID #1014068, Nancy A. Terrano, Listing by: Douglas Elliman Real Estate. OneKey® MLS as distributed by MLS GRID
- $775,0004 bd2 ba1.2k sqft8 E 14th Street, Huntington Station, NY 11746For SaleMLS ID #974911, JoAnn M. Aronson, Listing by: Signature Premier Properties. OneKey® MLS as distributed by MLS GRID
