Farmette in the Country Awaits! Discover this charming home nestled on 2 acres with stream, deluxe chicken coop, fully FENCED backyard, an additional fenced area ideal for goats, numerous raised garden beds bursting with a variety of vegetables and herbs. Home features efficient open floorplan with split bedroom design, cathedral ceiling in the main living area, and water purification system. Spacious eat-in kitchen, complete with white cabinetry, granite countertops, and a center island adds to counter workspace. Primary suite offers ample space for a sitting area, dual vanities in the bathroom, and a linen closet. Two additional sizable bedrooms and a bathroom are located on the opposite side of the house. Relax and take in the serene back yard and partial mountain views from the deck. The property has a great fenced backyard and additional garden bed brimming with fresh herbs. The landscape also features newly planted dogwoods and fruit trees, adding to the property's appeal. NEW CARPET throughout. FIBER OPTIC internet! NO HOA! LARGE detached GARAGE/workshop. ENCAPSULATED crawlspace. NEW HVAC COMPRESSOR. Conveniently located in Greene with easy access to Routes 33 and 29.
Closed
$400,000
34 Carrolls Ln, Barboursville, VA 22923
3beds
1,500sqft
Single Family Residence
Built in 2019
2 Acres Lot
$426,800 Zestimate®
$267/sqft
$2,356 Estimated rent
Home value
$426,800
$405,000 - $448,000
$2,356/mo
Zestimate® history
Owner options
List your home for rent
$2,356/mo
Rent Zestimate®
Find your next renter with Zillow Rental Manager. Plus, with online applications, you can quickly screen prospective tenants – for free.
$2,356/mo
Rent Zestimate®
Refinance and save
$2,384/mo
Est. payment
Refinancing to a lower rate could help reduce your monthly payments and save thousands over the life of the loan.
$2,384/mo
Est. payment
Explore your selling options
Work with a Zillow partner agent
Leverage their expertise and Zillow's premium Showcase listings to get your home seen by more buyers.
Get startedList with your own agent
Get your home in front of millions of buyers by listing it on Zillow.
Learn how to do itSell it yourself
Take full control of how buyers see your home on Zillow by listing For Sale by Owner (FSBO).
List your homeWhat's special
Partial mountain viewsLarge detached garageDeluxe chicken coopSplit bedroom designCenter islandFiber optic internetCathedral ceiling
Zillow last checked:
Listing updated:
Listed by:
TREY DURHAM 434-409-8308,
KELLER WILLIAMS ALLIANCE - CHARLOTTESVILLE,
SAVAGE & COMPANY 434-218-0552,
KELLER WILLIAMS ALLIANCE - CHARLOTTESVILLE
Bought with:
APRIL MARTINEZ, 0225257322
FIND HOMES REALTY LLC
Source: CAAR,MLS#: 651099 Originating MLS: Charlottesville Area Association of Realtors
Originating MLS: Charlottesville Area Association of RealtorsFacts & features
Interior
Bedrooms & bathrooms
- Bedrooms: 3
- Bathrooms: 2
- Full bathrooms: 2
- Main level bathrooms: 2
- Main level bedrooms: 3
Rooms
- Room types: Bathroom, Bedroom, Eat-in Kitchen, Full Bath, Kitchen, Laundry, Living Room, Primary Bathroom, Primary Bedroom
Primary bedroom
- Level: First
Bedroom
- Level: First
Primary bathroom
- Level: First
Bathroom
- Level: First
Kitchen
- Level: First
Laundry
- Level: First
Living room
- Level: First
Heating
- Heat Pump
Cooling
- Heat Pump
Appliances
- Included: Dishwasher, Electric Range, Refrigerator, Dryer, Washer
- Laundry: Washer Hookup, Dryer Hookup
Features
- Primary Downstairs, Eat-in Kitchen, Vaulted Ceiling(s)
- Flooring: Carpet, Ceramic Tile, Hardwood
- Has basement: No
- Number of fireplaces: 1
- Fireplace features: One, Gas Log
Interior area
- Total structure area: 2,250
- Total interior livable area: 1,500 sqft
- Finished area above ground: 1,500
- Finished area below ground: 0
Property
Parking
- Total spaces: 1
- Parking features: Detached, Electricity, Garage
- Garage spaces: 1
Features
- Levels: One
- Stories: 1
- Patio & porch: Deck, Front Porch, Porch
- Exterior features: Fence
- Fencing: Partial
- Has view: Yes
- View description: Residential, Trees/Woods
Lot
- Size: 2 Acres
- Features: Garden, Native Plants, Private, Wooded
- Topography: Rolling
Details
- Additional structures: Poultry Coop
- Parcel number: 53A43
- Zoning description: A-1 Agricultural
- Horse amenities: Loafing Shed
Construction
Type & style
- Home type: SingleFamily
- Architectural style: Ranch
- Property subtype: Single Family Residence
Materials
- Stick Built, Vinyl Siding
- Foundation: Block
Condition
- New construction: No
- Year built: 2019
Utilities & green energy
- Sewer: Septic Tank
- Water: Private, Well
- Utilities for property: Fiber Optic Available
Community & HOA
Community
- Features: Stream
- Security: Surveillance System
- Subdivision: NONE
HOA
- Has HOA: No
Location
- Region: Barboursville
Financial & listing details
- Price per square foot: $267/sqft
- Tax assessed value: $346,200
- Annual tax amount: $2,061
- Date on market: 3/29/2024
- Cumulative days on market: 3 days
Price history
| Date | Event | Price |
|---|---|---|
| 5/7/2024 | Sold | $400,000+8.1%$267/sqft |
Source:  CAAR #651099 Report a problem CAAR #651099 Report a problem | ||
| 4/2/2024 | Pending sale | $369,900$247/sqft |
Source: CAAR #651099 Report a problem | ||
| 3/29/2024 | Listed for sale | $369,900+4.2%$247/sqft |
Source: CAAR #651099 Report a problem | ||
| 9/29/2023 | Sold | $355,000-2.7%$237/sqft |
Source: CAAR #643967 Report a problem | ||
| 9/2/2023 | Pending sale | $365,000$243/sqft |
Source: CAAR #643967 Report a problem | ||
| 8/25/2023 | Listing removed | -- |
Source: CAAR #643967 Report a problem | ||
| 8/10/2023 | Pending sale | $365,000$243/sqft |
Source: CAAR #643967 Report a problem | ||
| 7/28/2023 | Price change | $365,000-1.4%$243/sqft |
Source: CAAR #643967 Report a problem | ||
| 7/22/2023 | Listed for sale | $370,000$247/sqft |
Source: CAAR #643967 Report a problem | ||
Public tax history
| Year | Property taxes | Tax assessment |
|---|---|---|
| 2025 | $2,389 +6% | $346,200 +9.1% |
| 2024 | $2,254 -2.7% | $317,400 |
| 2023 | $2,317 +12.4% | $317,400 +26.3% |
| 2022 | $2,061 | $251,300 |
| 2021 | $2,061 +21.5% | $251,300 +21.5% |
| 2020 | $1,696 +380.9% | $206,800 +380.9% |
| 2019 | $353 +5.8% | $43,000 |
| 2018 | $333 +300% | $43,000 |
| 2017 | $83 | $43,000 |
| 2016 | $83 | $43,000 |
| 2015 | $83 +3.3% | $43,000 |
| 2014 | $81 +4.2% | $43,000 |
| 2013 | $77 | $43,000 |
Find assessor info on the county website
Neighborhood: 22923
Nearby homes
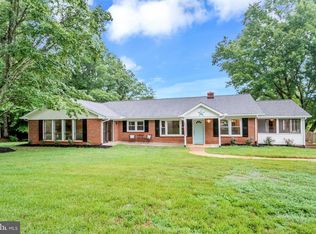
- $355,9003 bd2 ba2k sqft234 Albano Rd, Barboursville, VA 22923Off Market
- $226,7003 bd1 ba1k sqft262 Albano Rd, Barboursville, VA 22923Off Market
- $320,1003 bd1 ba1.8k sqft246 Albano Rd, Barboursville, VA 22923Off Market
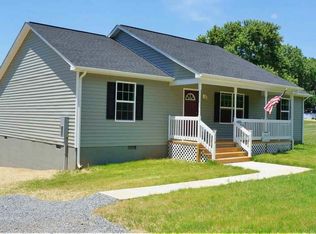
- $358,3003 bd2 ba1.5k sqft220 Albano Rd, Barboursville, VA 22923Off Market
- $335,7004 bd2 ba1.7k sqft199 Albano Rd, Barboursville, VA 22923Off Market
- $353,7003 bd2 ba1.5k sqft168 Albano Rd, Barboursville, VA 22923Off Market
- $220,1002 bd1 ba1.1k sqft2592 Toms Rd, Barboursville, VA 22923Off Market
- $278,7003 bd1 ba1.3k sqft167 Albano Rd, Barboursville, VA 22923Off Market
Nearby schools
GreatSchools rating
- 7/10Ruckersville Elementary SchoolGrades: K-5Distance: 4 mi
- 3/10William Monroe Middle SchoolGrades: 6-8Distance: 7.6 mi
- 7/10William Monroe High SchoolGrades: 9-12Distance: 7.6 mi
Schools provided by the listing agent
- Elementary: Ruckersville
- Middle: William Monroe
- High: William Monroe
Source: CAAR. This data may not be complete. We recommend contacting the local school district to confirm school assignments for this home.
Get a cash offer in 3 minutes
Find out how much your home could sell for in as little as 3 minutes with a no-obligation cash offer.
Estimated market value
$426,800
Get a cash offer in 3 minutes
Find out how much your home could sell for in as little as 3 minutes with a no-obligation cash offer.
Estimated market value
$426,800
- Virginia
- Greene County
- Barboursville
- 22923
- 34 Carrolls Ln
Nearby cities
Nearby zip codes
Other Barboursville Topics
