Skip main navigation
Closed
  • $860,000

    34 Caso Lane, Hillsdale, NY 12529

    3beds
    2,271sqft
    Multi Family
    Built in 1988
    -- sqft lot
    $1,088,900 Zestimate®
    $379/sqft
    $3,741 Estimated rent

    Home value

    $1,088,900

    $947,000 - $1.25M

    $3,741/mo

    Zestimate® history
    Loading
    Loading...

    Owner options

    List your home for rent

    $3,741/mo

    Rent Zestimate®

    Find your next renter with Zillow Rental Manager. Plus, with online applications, you can quickly screen prospective tenants – for free.

    Learn more

    $3,741/mo

    Rent Zestimate®

    Refinance and save

    $5,704/mo

    Est. payment

    Refinancing to a lower rate could help reduce your monthly payments and save thousands over the life of the loan.

    See today's rates

    $5,704/mo

    Est. payment

    Explore your selling options

    Work with a Zillow partner agent

    Leverage their expertise and Zillow's premium Showcase listings to get your home seen by more buyers.

    Get started

    List with your own agent

    Get your home in front of millions of buyers by listing it on Zillow.

    Learn how to do it

    Sell it yourself

    Take full control of how buyers see your home on Zillow by listing For Sale by Owner (FSBO).

    List your home

    What's special

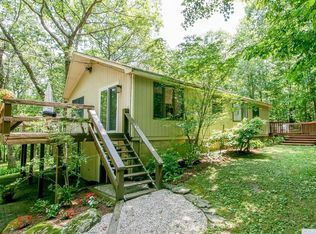
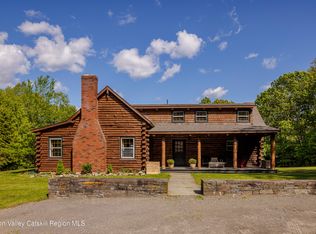
    Looking for peace and privacy?AND A PRICE IMPROVEMENT!!!You've found it on this 72-acre homestead with a 3 BR, 2.5 BA 2271 sf contemporary post and beam. The home boasts an open-airy, lofty living space. Wrap-around deck and windows galore to take in those views and nature. Wide board floors, terra cotta tile, pellet heat stove and attached garage. The in-ground pool with covered porch and pool house rounds out some of the amenities. The solar panels cover most of the electric costs. Be sure and check out the floorplan (attached with photos). And it gets even better!There is ~550 sf studio/cabin that was once a hunting lodge dating back to the ~1930's. The fireplace just adds to the rustic charm. Centrally located to both Great Barrington, Massachusetts and Hudson, New York. The Hawthorne Valley Farm Store is just minutes away. Approximately 2.5 hours from New York City. Organic farms, antiquing, restaurants, music, theatre, hiking, skiing, golfing are just some of the activities known for this area. Every season brings its own special aura. Truly a home for all seasons.

    Zillow last checked:

    Listing updated:

    Listed by:

    Blanche Mackey 917-363-7500,

    Copake Lake Realty Corp.

    Bought with:

    Jean Howard, 10301213607

    RE/MAX Solutions - Troy

    Source: HVCRMLS,MLS#: 150180MLS Logo

    Facts & features

    Interior

    Bedrooms & bathrooms
    • Bedrooms: 3
    • Bathrooms: 3
    • Full bathrooms: 2
    • 1/2 bathrooms: 1
    Bedroom
    • Level: Second
    Bedroom
    • Level: Second
    Bedroom
    • Level: Second
    Bathroom
    • Level: Second
    Bathroom
    • Level: First
    Den
    • Level: First
    Dining room
    • Level: First
    Kitchen
    • Level: First
    Living room
    • Level: First
    Heating
    • Electric, Heat Pump, Solar, Other
    Appliances
    • Included: Water Heater, Washer, Refrigerator, Range, Microwave, Electric Water Heater, Dryer, Dishwasher
    Features
    • High Speed Internet
    • Flooring: Tile, Wood, Other
    • Basement: Partial,Unfinished
    • Has fireplace: No
    • Fireplace features: Living Room
    Interior area
    • Total structure area: 2,271
    • Total interior livable area: 2,271 sqft

    Property

    Parking
    • Total spaces: 1
    • Parking features: Garage - Attached
    • Attached garage spaces: 1
    Features
    • Levels: Two
    • Stories: 2
    • Patio & porch: Deck, Porch
    • Pool features: In Ground
    • Has view: Yes
    • View description: Mountain(s), Trees/Woods
    Lot
    • Size: 72.7 Acres
    • Features: Secluded
    Details
    • Additional structures: Garage(s), Shed(s), Workshop
    • Parcel number: 115.13

    Construction

    Type & style
    • Home type: MultiFamily
    • Architectural style: Cabin,Contemporary,Cottage
    • Property subtype: Multi Family
    Materials
    • Cedar, Shingle Siding, Wood Siding, Other
    • Foundation: Concrete Perimeter
    • Roof: Shingle
    Condition
    • Year built: 1988

    Utilities & green energy

    • Electric: 200+ Amp Service
    • Sewer: Septic Tank
    • Water: Well

    Community & HOA

    Community
    • Security: Security System
    HOA
    • Has HOA: No
    Location
    • Region: Hillsdale

    Financial & listing details

    • Price per square foot: $379/sqft
    • Tax assessed value: $668,000
    • Date on market: 9/30/2023
    • Road surface type: Paved

    Price history

    DateEventPrice
    1/18/2024Sold$860,000-9%$379/sqft
    Source: HVCRMLS #150180 Report a problem
    11/20/2023Contingent$945,000$416/sqft
    Source: Columbia Greene Northern Dutchess MLS #150180 Report a problem
    11/8/2023Price change$945,000-3.1%$416/sqft
    Source: Columbia Greene Northern Dutchess MLS #150180 Report a problem
    9/30/2023Listed for sale$975,000+120.6%$429/sqft
    Source: Columbia Greene Northern Dutchess MLS #150180 Report a problem
    4/30/1999Sold$442,000$195/sqft
    Source: Public Record Report a problem

    Public tax history

    YearProperty taxesTax assessment
    2025-- $668,000
    2024-- $668,000
    2023-- $668,000
    2022-- $668,000
    2021-- $668,000
    2020-- $668,000
    2019-- $668,000 +5.3%
    2018-- $634,140
    2017$9,215 $634,140
    2016-- $634,140
    2015-- $634,140
    2014-- $634,140
    2013-- $634,140
    2012-- $634,140
    2011-- $634,140 -10%
    2010-- $704,600
    2009-- $704,600
    2008-- $704,600 +15.1%
    2007-- $612,100
    2006-- $612,100
    2005-- $612,100 +38.5%
    2004-- $442,000
    2003-- $442,000
    2002-- $442,000
    2001-- $442,000
    Find assessor info on the county website

    Neighborhood: 12529

    Nearby schools

    GreatSchools rating