OPEN HOUSE ALERT! SUNDAY MAY 4TH, 1:00-3:00! (Listing agent will be present at open house.)April showers bring May flowers to 34 Cathedral Lane, in the beautiful Hampton Oaks neighborhood of North Stafford! This delightful, Dutch Colonial home has been lovingly updated and maintained. It is MOVE IN READY! Step inside your new home and feel the comfort of a spacious, front living room and dining room, complete with crown molding and tasteful chair rails. Your large dining table will have ample room with space to spare! The kitchen with granite countertops and gas stove is ready for all the daily cooking and holiday meals you are sure to prepare. With this backside, open concept floor plan you can visit with the family at the breakfast table from the kitchen or shuffle over to the family room with an inviting fireplace. French doors provide a welcoming entrance to the backyard retreat (but we’ll talk about that later). Up the stairs to FOUR fantastic bedrooms and two full baths! The primary bedroom, walk-in closet, separate vanity area and private bath are just what you need at the end of your day. At the other end of the hall is a GIANT bedroom which could be your own private recreation room, crafting space or an office suited for the KING or QUEEN of the castle! Can there be more? OF COURSE THERE CAN! Down to the basement, complete with an additional, spacious half bath, WET BAR and plenty of room for that multimedia or gaming center you’ve been dreaming about. A full laundry room with pristine front-load washer and dryer set, utility sink, AND an additional spacious room for the home gym or storage is behind the adjoining door. What’s next? Time to check out that backyard retreat! No need to toil in the hot sun coming our way with the meticulously landscaped yard with automated irrigation system. Simply grab your favorite beverage and head to the glorious, stamped concrete, extended patio and bask in the beauty of the 3 season, perennial flower gardens with professionally installed privacy fence. You will not be looking into your neighbor’s house from here! The hot tub will be just the ticket to serene relaxation at the end of the workday. Send the four-legged friends or two-legged children off to the flat and spacious yard for summertime fun. There really is something for everyone in this outdoor oasis! Hampton Oaks has many wonderful amenities too: outdoor pool, community center, basketball, volleyball, tennis and pickleball courts, and tot lots for the kiddos! Nuts and bolts: upgraded windows 2015, 30-year architectural roof installed 2007, HVAC 2021, 60-gal water heater 2023. Easy access to I-95, commuter lots, Stafford/VRE train stations, Quantico Marine Corps Base, and the Stafford hospital. Conveniently located between two major shopping centers with restaurants and all your daily needs. One year, VIP home warranty included. You can choose your own contractor with Guard Home Warranty! Look no further…you’re almost home! We’ll leave the lights on for ya!
Sold for $625,000
$625,000
34 Cathedral Ln, Stafford, VA 22554
4beds
2,995sqft
Single Family Residence
Built in 1989
10,018 Square Feet Lot
$623,900 Zestimate®
$209/sqft
$3,140 Estimated rent
Home value
$623,900
$580,000 - $674,000
$3,140/mo
Zestimate® history
Owner options
List your home for rent
$3,140/mo
Rent Zestimate®
Find your next renter with Zillow Rental Manager. Plus, with online applications, you can quickly screen prospective tenants – for free.
$3,140/mo
Rent Zestimate®
Refinance and save
$3,801/mo
Est. payment
Refinancing to a lower rate could help reduce your monthly payments and save thousands over the life of the loan.
$3,801/mo
Est. payment
Explore your selling options
Work with a Zillow partner agent
Leverage their expertise and Zillow's premium Showcase listings to get your home seen by more buyers.
Get startedList with your own agent
Get your home in front of millions of buyers by listing it on Zillow.
Learn how to do itSell it yourself
Take full control of how buyers see your home on Zillow by listing For Sale by Owner (FSBO).
List your homeWhat's special
Privacy fencePrivate bathInviting fireplaceHot tubOutdoor poolWet barHome gym
Zillow last checked:
Listing updated:
Listed by:
Christi G. Huggins 540-272-3304,
EXP Realty, LLC
Bought with:
Dana Campbell, 0225253844
Samson Properties
Jason Cheperdak, 0226009835
Samson Properties
Source: Bright MLS,MLS#: VAST2037786
Facts & features
Interior
Bedrooms & bathrooms
- Bedrooms: 4
- Bathrooms: 4
- Full bathrooms: 2
- 1/2 bathrooms: 2
- Main level bathrooms: 1
Rooms
- Room types: Living Room, Dining Room, Primary Bedroom, Bedroom 2, Bedroom 3, Bedroom 4, Kitchen, Game Room, Family Room, Breakfast Room, Laundry, Storage Room
Primary bedroom
- Features: Flooring - Carpet
- Level: Upper
Bedroom 2
- Features: Flooring - Carpet
- Level: Upper
Bedroom 3
- Features: Flooring - Carpet
- Level: Upper
Bedroom 4
- Features: Flooring - Carpet
- Level: Upper
Breakfast room
- Features: Flooring - HardWood
- Level: Main
Dining room
- Features: Flooring - Carpet
- Level: Main
Family room
- Features: Flooring - Carpet
- Level: Main
Game room
- Features: Flooring - Carpet
- Level: Lower
Kitchen
- Features: Flooring - HardWood
- Level: Main
Laundry
- Level: Lower
Living room
- Features: Flooring - Carpet
- Level: Main
Storage room
- Level: Lower
Heating
- Forced Air, Natural Gas
Cooling
- Central Air, Ceiling Fan(s), Electric
Appliances
- Included: Microwave, Built-In Range, Dishwasher, Disposal, Water Heater, Washer, Dryer, Refrigerator, Ice Maker, Exhaust Fan, Gas Water Heater
- Laundry: In Basement, Laundry Room
Features
- Family Room Off Kitchen, Breakfast Area, Kitchen - Table Space, Dining Area, Primary Bath(s), Bar, Ceiling Fan(s), Crown Molding, 9'+ Ceilings
- Flooring: Hardwood, Carpet, Ceramic Tile, Wood
- Doors: Six Panel
- Windows: Double Pane Windows, Screens, Window Treatments
- Basement: Full,Finished
- Number of fireplaces: 1
- Fireplace features: Mantel(s), Screen
Interior area
- Total structure area: 3,195
- Total interior livable area: 2,995 sqft
- Finished area above ground: 2,195
- Finished area below ground: 800
Property
Parking
- Total spaces: 2
- Parking features: Garage Door Opener, Built In, Storage, Asphalt, Attached, Driveway, On Street
- Attached garage spaces: 2
- Has uncovered spaces: Yes
Accessibility
- Accessibility features: Accessible Entrance
Features
- Levels: Three
- Stories: 3
- Patio & porch: Patio
- Exterior features: Sidewalks, Other
- Pool features: Community
- Fencing: Full
- Has view: Yes
- View description: Garden
Lot
- Size: 10,018 Square Feet
Details
- Additional structures: Above Grade, Below Grade
- Parcel number: 20P 2 754
- Zoning: R1
- Special conditions: Standard
- Other equipment: Negotiable, See Remarks
Construction
Type & style
- Home type: SingleFamily
- Architectural style: Dutch,Colonial
- Property subtype: Single Family Residence
Materials
- Brick Front, Vinyl Siding
- Foundation: Permanent, Slab
- Roof: Architectural Shingle
Condition
- New construction: No
- Year built: 1989
Details
- Builder model: GRANBY EXT.
- Builder name: WINCHESTER
Utilities & green energy
- Sewer: Public Septic, Public Sewer
- Water: Public
- Utilities for property: Natural Gas Available, Electricity Available, Fiber Optic
Community & HOA
Community
- Subdivision: Hampton Oaks
HOA
- Has HOA: Yes
- Amenities included: Basketball Court, Community Center, Jogging Path, Party Room, Pool, Recreation Facilities, Tennis Court(s), Tot Lots/Playground
- Services included: Common Area Maintenance, Management, Pool(s), Recreation Facility, Reserve Funds, Road Maintenance, Snow Removal
- HOA fee: $74 monthly
- HOA name: HAMPTON OAKS HOA
Location
- Region: Stafford
Financial & listing details
- Price per square foot: $209/sqft
- Tax assessed value: $451,500
- Annual tax amount: $4,094
- Date on market: 4/18/2025
- Listing agreement: Exclusive Right To Sell
- Listing terms: Cash,Conventional,FHA,VA Loan
- Inclusions: Hot Tub, Patio Furniture, Structural Gazebo, Umbrellas, Outdoor Rugs, Two Portable Sheds, Washer, Dryer, Window Treatments
- Exclusions: Fire Pit
- Ownership: Fee Simple
Price history
| Date | Event | Price |
|---|---|---|
| 6/5/2025 | Sold | $625,000+1.6%$209/sqft |
Source:  Bright MLS #VAST2037786 Report a problem Bright MLS #VAST2037786 Report a problem | ||
| 5/6/2025 | Pending sale | $615,000$205/sqft |
Source: Bright MLS #VAST2037786 Report a problem | ||
| 4/18/2025 | Listed for sale | $615,000+36.7%$205/sqft |
Source: Bright MLS #VAST2037786 Report a problem | ||
| 5/2/2005 | Sold | $450,000$150/sqft |
Source: Public Record Report a problem | ||
Public tax history
| Year | Property taxes | Tax assessment |
|---|---|---|
| 2025 | $4,170 +3.4% | $451,500 |
| 2024 | $4,035 +10% | $451,500 +10.5% |
| 2023 | $3,666 +5.6% | $408,500 |
| 2022 | $3,472 +11.5% | $408,500 +27.3% |
| 2021 | $3,113 | $320,900 |
| 2020 | $3,113 -1% | $320,900 +3.1% |
| 2019 | $3,143 +2% | $311,200 |
| 2018 | $3,081 | $311,200 +1.8% |
| 2017 | $3,081 +1.8% | $305,600 |
| 2016 | $3,025 | $305,600 +4.1% |
| 2015 | -- | $293,600 |
| 2014 | -- | $293,600 +1.1% |
| 2013 | -- | $290,500 |
| 2012 | -- | $290,500 +0.2% |
| 2011 | -- | $289,900 |
| 2010 | -- | $289,900 -21.6% |
| 2009 | -- | $369,700 |
| 2008 | -- | $369,700 -13.3% |
| 2006 | -- | $426,300 |
| 2005 | -- | $426,300 +54.3% |
| 2004 | -- | $276,200 +45.3% |
| 2003 | -- | $190,100 |
| 2002 | -- | $190,100 +9.7% |
| 2001 | -- | $173,300 |
| 2000 | -- | $173,300 |
Find assessor info on the county website
Neighborhood: 22554
Nearby homes
- $593,3004 bd3 ba2.6k sqft36 Cathedral Ln, Stafford, VA 22554Off Market

- $594,9004 bd4 ba3.1k sqft32 Cathedral Ln, Stafford, VA 22554Sold
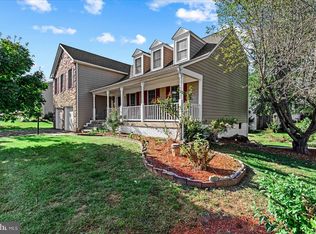
- $604,2005 bd3 ba3.4k sqft51 Northampton Blvd, Stafford, VA 22554Off Market
- $581,1004 bd3 ba2.5k sqft16 Burns Rd, Stafford, VA 22554Off Market
- $550,0004 bd3 ba2k sqft27 Cathedral Ln, Stafford, VA 22554Sold
- $597,4003 bd4 ba3.1k sqft2 Bankston Ct, Stafford, VA 22554Off Market
- $550,4004 bd2 ba1.8k sqft25 Cathedral Ln, Stafford, VA 22554Off Market
- $549,9004 bd4 ba2.5k sqft29 Cathedral Ln, Stafford, VA 22554Sold
Nearby schools
GreatSchools rating
- 4/10Hampton Oaks Elementary SchoolGrades: K-5Distance: 0.4 mi
- 4/10H.H. Poole Middle SchoolGrades: 6-8Distance: 0.9 mi
- 5/10North Stafford High SchoolGrades: 9-12Distance: 1.6 mi
Schools provided by the listing agent
- Elementary: Hampton Oaks
- High: North Stafford
- District: Stafford County Public Schools
Source: Bright MLS. This data may not be complete. We recommend contacting the local school district to confirm school assignments for this home.
Get a cash offer in 3 minutes
Find out how much your home could sell for in as little as 3 minutes with a no-obligation cash offer.
Estimated market value
$623,900
Get a cash offer in 3 minutes
Find out how much your home could sell for in as little as 3 minutes with a no-obligation cash offer.
Estimated market value
$623,900
- Virginia
- Stafford County
- Stafford
- 22554
- 34 Cathedral Ln
Nearby cities
Nearby neighborhoods
Nearby zip codes
Other Stafford Topics
