One or more photo(s) has been virtually staged. This charming home features 2 bedrooms and 2 bathrooms, with a converted one-car garage that now serves as an office or bedroom, leaving space for storage but easily convertible back to a garage. The tile flooring throughout ensures low maintenance and peace of mind. Inside, you'll find spacious rooms, including a large family room, a dining room, and a Master bedroom with a walk-in closet and an updated walk-in shower. The outdoor space is equally impressive, with a spacious fenced-in backyard and a large screened lanai, perfect for outdoor activities and entertaining. Additionally, this home is conveniently located right next to all the amenities Crescent Estates has to offer, such as a community pool, firepit, several cabanas, a shuffleboard court, a playground, a large activity center with a full kitchen, picnic tables, and green space for relaxation. Whether you’re looking for additional rental income or a place to call home, this residence is designed to meet all your needs. Crescent Estates is centrally located, providing easy access to Highway 27 and I-4, and is just a short drive to shopping, dining, golfing, and theme parks like Disney’s Magic Kingdom, Epcot, and Hollywood Studios. It’s also just a little over an hour to both Florida’s east and west coast beaches.
Sold for $260,000
$260,000
34 CEDAR DR, DAVENPORT, FL 33837
2beds
1,040sqft
Single Family Residence
Built in 1981
6,020 Square Feet Lot
$247,800 Zestimate®
$250/sqft
$1,626 Estimated rent
Home value
$247,800
$235,000 - $260,000
$1,626/mo
Zestimate® history
Owner options
List your home for rent
$1,626/mo
Rent Zestimate®
Find your next renter with Zillow Rental Manager. Plus, with online applications, you can quickly screen prospective tenants – for free.
$1,626/mo
Rent Zestimate®
Refinance and save
$1,781/mo
Est. payment
Refinancing to a lower rate could help reduce your monthly payments and save thousands over the life of the loan.
$1,781/mo
Est. payment
Explore your selling options
Work with a Zillow partner agent
Leverage their expertise and Zillow's premium Showcase listings to get your home seen by more buyers.
Get startedList with your own agent
Get your home in front of millions of buyers by listing it on Zillow.
Learn how to do itSell it yourself
Take full control of how buyers see your home on Zillow by listing For Sale by Owner (FSBO).
List your homeWhat's special
Zillow last checked:
Listing updated:
Listed by:
Jorge Mulet, Sr, PA 786-424-3568,
OLYMPUS EXECUTIVE REALTY INC 407-469-0090
Bought with:
Jorge Mulet, Sr, PA, 3279462
OLYMPUS EXECUTIVE REALTY INC
Source: Stellar MLS,MLS#: G5086624 Originating MLS: Orlando Regional
Originating MLS: Orlando Regional
Facts & features
Interior
Bedrooms & bathrooms
- Bedrooms: 2
- Bathrooms: 2
- Full bathrooms: 2
Rooms
- Room types: Utility Room
Primary bedroom
- Description: Room2
- Features: Shower No Tub, Ceiling Fan(s), Walk-In Closet(s)
- Level: First
- Dimensions: 13.5x13
Bedroom 2
- Description: Room1
- Features: Ceiling Fan(s), Built-in Closet
- Level: First
- Dimensions: 13.5x12
Balcony porch lanai
- Description: Room7
- Level: First
- Dimensions: 15x10
Dining room
- Description: Room4
- Level: First
- Dimensions: 13x9
Kitchen
- Description: Room6
- Level: First
- Dimensions: 11x8
Living room
- Description: Room5
- Features: Ceiling Fan(s)
- Level: First
- Dimensions: 13x13
Office
- Description: Room3
- Level: First
- Dimensions: 13x11.6
Heating
- Central, Electric
Cooling
- Central Air
Appliances
- Included: Dishwasher, Dryer, Electric Water Heater, Range, Range Hood, Refrigerator, Washer
- Laundry: In Garage, Laundry Room
Features
- Ceiling Fan(s), Living Room/Dining Room Combo
- Flooring: Ceramic Tile
- Doors: Sliding Doors
- Has fireplace: No
Interior area
- Total structure area: 1,390
- Total interior livable area: 1,040 sqft
Property
Parking
- Total spaces: 1
- Parking features: Converted Garage
- Attached garage spaces: 1
Features
- Levels: One
- Stories: 1
- Patio & porch: Covered, Screened
- Exterior features: Lighting, Private Mailbox
- Fencing: Vinyl
- Has view: Yes
- View description: Park/Greenbelt
Lot
- Size: 6,020 Square Feet
- Dimensions: 60 x 100
- Features: Level
- Residential vegetation: Oak Trees
Details
- Additional structures: Shed(s)
- Parcel number: 272629707010001712
- Zoning: PUD
- Special conditions: None
Construction
Type & style
- Home type: SingleFamily
- Property subtype: Single Family Residence
Materials
- Block, Stucco
- Foundation: Slab
- Roof: Shingle
Condition
- Completed
- New construction: No
- Year built: 1981
Utilities & green energy
- Sewer: Public Sewer
- Water: Public
- Utilities for property: BB/HS Internet Available, Cable Available, Cable Connected, Electricity Available, Electricity Connected, Phone Available, Public, Sewer Available, Sewer Connected, Underground Utilities, Water Available, Water Connected
Community & HOA
Community
- Features: Clubhouse, Pool
- Pet fee: $0 monthly
- Subdivision: CRESCENT ESTATES SUB 1
HOA
- Has HOA: Yes
- Amenities included: Pool, Recreation Facilities
- Services included: Community Pool, Recreational Facilities
- HOA fee: $29 monthly
- HOA name: Michael sargent
- HOA phone: 716-397-5945
Location
- Region: Davenport
Financial & listing details
- Price per square foot: $250/sqft
- Tax assessed value: $167,497
- Annual tax amount: $2,259
- Date on market: 9/3/2024
- Cumulative days on market: 1 day
- Listing terms: Cash,Conventional,FHA,USDA Loan,VA Loan
- Ownership: Fee Simple
- Total actual rent: 0
- Electric utility on property: Yes
- Road surface type: Paved, Asphalt
Price history
| Date | Event | Price |
|---|---|---|
| 12/15/2025 | Listing removed | $1,800$2/sqft |
Source: Stellar MLS #O6365960 Report a problem | ||
| 12/10/2025 | Listed for rent | $1,800$2/sqft |
Source: Stellar MLS #O6365960 Report a problem | ||
| 10/22/2024 | Sold | $260,000$250/sqft |
Source:  Stellar MLS #G5086624 Report a problem Stellar MLS #G5086624 Report a problem | ||
| 9/4/2024 | Pending sale | $260,000$250/sqft |
Source: Stellar MLS #G5086624 Report a problem | ||
| 9/3/2024 | Listed for sale | $260,000+23.8%$250/sqft |
Source: Stellar MLS #G5086624 Report a problem | ||
| 3/7/2023 | Sold | $210,000-2.3%$202/sqft |
Source: Public Record Report a problem | ||
| 2/18/2023 | Pending sale | $215,000$207/sqft |
Source: Stellar MLS #N6125144 Report a problem | ||
| 2/15/2023 | Listed for sale | $215,000$207/sqft |
Source: Stellar MLS #N6125144 Report a problem | ||
| 2/15/2023 | Pending sale | $215,000$207/sqft |
Source: Stellar MLS #N6125144 Report a problem | ||
| 2/9/2023 | Listed for sale | $215,000$207/sqft |
Source: Stellar MLS #N6125144 Report a problem | ||
Public tax history
| Year | Property taxes | Tax assessment |
|---|---|---|
| 2025 | $2,166 -2.8% | $167,497 -2.7% |
| 2024 | $2,227 +25.1% | $172,081 +48.8% |
| 2023 | $1,781 +7.2% | $115,677 +10% |
| 2022 | $1,661 +14.8% | $105,161 +10% |
| 2021 | $1,447 +8.7% | $95,601 +10% |
| 2020 | $1,331 +7.3% | $86,910 +10% |
| 2019 | $1,241 -24.7% | $79,009 -13.4% |
| 2018 | $1,646 +6.2% | $91,202 +39.7% |
| 2017 | $1,551 +52.5% | $65,296 +10% |
| 2016 | $1,017 +13.2% | $59,360 +10% |
| 2015 | $898 -21.4% | $53,964 +10% |
| 2014 | $1,142 +63.3% | $49,058 +10% |
| 2013 | $700 +12.2% | $44,598 +10% |
| 2012 | $624 -16.7% | $40,544 -15.8% |
| 2011 | $749 -19% | $48,134 -17.5% |
| 2010 | $925 -34.5% | $58,324 -30.4% |
| 2009 | $1,413 -12.5% | $83,768 -18.6% |
| 2008 | $1,616 | $102,885 |
| 2007 | -- | -- |
| 2006 | $1,785 | -- |
| 2005 | -- | -- |
| 2004 | $1,134 +14.4% | -- |
| 2003 | $991 +0.5% | $59,490 +3% |
| 2002 | $986 +8.9% | $57,780 +8.9% |
| 2001 | $905 | $53,040 |
Find assessor info on the county website
Neighborhood: 33837
Nearby homes
- $220,0003 bd2 ba1.3k sqft32 Cedar Dr, Davenport, FL 33837Sold
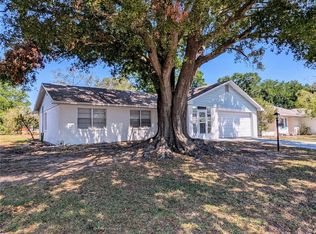
- $257,5003 bd2 ba1.3k sqft36 Cedar Dr, Davenport, FL 33837Off Market
- $243,7003 bd2 ba1.1k sqft30 Cedar Dr, Davenport, FL 33837Off Market
- $259,500-- bd1 ba275 sqft46 Cedar Dr, Davenport, FL 33837Off Market

- $249,9003 bd2 ba1.3k sqft25 Cedar Dr, Davenport, FL 33837Off Market
- $279,3003 bd2 ba1.9k sqft23 Cedar Dr, Davenport, FL 33837Off Market
- $224,0002 bd2 ba1k sqft48 Forest Dr, Davenport, FL 33837Off Market
- $255,5003 bd2 ba1.4k sqft27 Cedar Dr, Davenport, FL 33837Off Market
Nearby schools
GreatSchools rating
- 2/10Loughman Oaks Elementary SchoolGrades: PK-5Distance: 4.3 mi
- 6/10Navigator Academy of Leadership PolkGrades: K-8Distance: 2.5 mi
- 2/10Ridge Community High SchoolGrades: 9-12Distance: 3.3 mi
Schools provided by the listing agent
- Elementary: Davenport Elem
- Middle: Citrus Ridge
- High: Ridge Community Senior High
Source: Stellar MLS. This data may not be complete. We recommend contacting the local school district to confirm school assignments for this home.
Get a cash offer in 3 minutes
Find out how much your home could sell for in as little as 3 minutes with a no-obligation cash offer.
Estimated market value
$247,800
Get a cash offer in 3 minutes
Find out how much your home could sell for in as little as 3 minutes with a no-obligation cash offer.
Estimated market value
$247,800
- Florida
- Polk County
- Davenport
- 33837
- 34 CEDAR DR
Nearby cities
Nearby neighborhoods
Nearby zip codes
Other Davenport Topics
