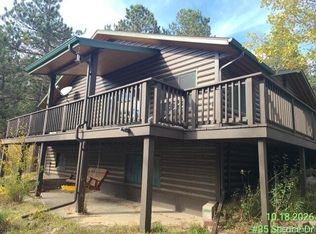
Are you looking for your getaway to mountains w/ serenity & nature? This updated well-kept mountain home could be your next adventure! Home includes attractive finishes, updated systems & sits on over .80 acre. Easy access-approx 12 miles from Lyons. Main level is cozy & open w/ new high efficient wood-burning fireplace. Beautiful pine floors & updated French doors lead out to deck, which is the perfect place for quiet outdoor dinner & watching the sun set. The well-lit primary suite features updated 3/4 bath, peaceful sitting area & private deck. The home includes chickencoop, small greenhouse, raised organic beds & very spacious oversized 2-car garage w/ enclosed gear room (endless possibilities here, currently used as gear & food storage + home gym). Backyard is fully fenced together w/ a sizeable outdoor kennel area, which makes it perfect for accommodating canine friends. Property has access from primary drive & driveway at back of garage. Plenty of space for outdoor RV parking/vehicle storage! Newer systems include water heater, cooktop & dishwasher. Home includes AC! Nearby National Forest trails & Forest Service roads make this property an outdoor lover's paradise (fly-fishing & hiking are right out the back door). Step down to the St. Vrain River, visible from kitchen window, to cast a line; or take a quick 1.5 mile drive to the Dry St. Vrain Trailhead for a hike. Very easy drive to Rocky Mountain Park, 30 mins to Boulder, and 13 mins to Lyons. Well-maintained & move-in ready!
Sold for $545,000
Zillow last checked:
Listing updated:
Bought with:
Alexandra Armitage, 40004083
Home on the Range
Source: IRES as distributed by MLS GRID,MLS#: 1057805
Price history
| Date | Event | Price |
|---|---|---|
| 6/18/2026 | Sold | $545,000-0.7%$394/sqft |
Source:  IRES as distributed by MLS GRID #1057805 Report a problem IRES as distributed by MLS GRID #1057805 Report a problem | ||
| 5/13/2026 | Pending sale | $549,000$397/sqft |
Source:  REcolorado as distributed by MLS GRID #IR1057805 Report a problem REcolorado as distributed by MLS GRID #IR1057805 Report a problem | ||
| 5/2/2026 | Listed for sale | $549,000+51.7%$397/sqft |
Source: IRES as distributed by MLS GRID #1057805 Report a problem | ||
| 12/15/2017 | Sold | $362,000+0.7%$262/sqft |
Source: IRES as distributed by MLS GRID #836121 Report a problem | ||
| 11/12/2017 | Pending sale | $359,500$260/sqft |
Source: Coldwell Banker Residential Brokerage - Boulder #3563967 Report a problem | ||
| 11/1/2017 | Price change | $359,500-4.1%$260/sqft |
Source: Coldwell Banker Residential Brokerage - Boulder #834146 Report a problem | ||
| 10/6/2017 | Listed for sale | $375,000+43.2%$271/sqft |
Source: Coldwell Banker Residential Brokerage - Boulder #834146 Report a problem | ||
| 9/9/2013 | Sold | $261,800-4.8%$189/sqft |
Source: Public Record Report a problem | ||
| 5/14/2013 | Listed for sale | $275,000-1.4%$199/sqft |
Source: Colorado Landmark, Realtors #707495 Report a problem | ||
| 10/31/2012 | Listing removed | $279,000$202/sqft |
Source: Colorado Landmark, Realtors #682234 Report a problem | ||
| 8/1/2012 | Price change | $279,000-3.5%$202/sqft |
Source: Colorado Landmark, Realtors #682234 Report a problem | ||
| 5/26/2012 | Listed for sale | $289,000$209/sqft |
Source: Colorado Landmark, Realtors #682234 Report a problem | ||
Get a cash offer in 3 minutes
Find out how much your home could sell for in as little as 3 minutes with a no-obligation cash offer.
Estimated market value
$542,200
