Skip main navigation
Closed
  • Listing Provided by: MCR Realty Professionals, Inc
    Bought with: MCR Realty Professionals, Inc
    $380,000

    34 Cedar Ln, Hillsboro, IL 62049

    2beds
    2,134sqft
    Single Family Residence
    Built in 2009
    5.08 Acres Lot
    $381,800 Zestimate®
    $178/sqft
    $2,141 Estimated rent

    Home value

    $381,800

    Estimated sales range

    Not available

    $2,141/mo

    Zestimate® history
    Loading
    Loading...

    Owner options

    List your home for rent

    $2,141/mo

    Rent Zestimate®

    Find your next renter with Zillow Rental Manager. Plus, with online applications, you can quickly screen prospective tenants – for free.

    Learn more

    $2,141/mo

    Rent Zestimate®

    Refinance and save

    $2,594/mo

    Est. payment

    Refinancing to a lower rate could help reduce your monthly payments and save thousands over the life of the loan.

    See today's rates

    $2,594/mo

    Est. payment

    Explore your selling options

    Work with a Zillow partner agent

    Leverage their expertise and Zillow's premium Showcase listings to get your home seen by more buyers.

    Get started

    List with your own agent

    Get your home in front of millions of buyers by listing it on Zillow.

    Learn how to do it

    Sell it yourself

    Take full control of how buyers see your home on Zillow by listing For Sale by Owner (FSBO).

    List your home

    What's special

    Finished basement family roomOpen floor planHuge storage areaCovered patio belowMain floor laundrySunsetter motorized awning
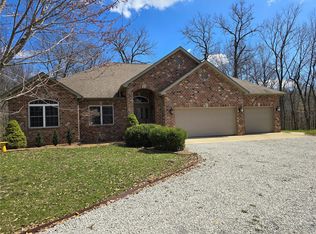
    Enjoy the privacy of country living with convenient access to Lake Glenn Shoals located only 1/2 mile from the north end public access off Meisenheimer Ave! This 2-3 bedroom, 3 bath home is situated on 5.08 +/- acres. Enjoy the best of both worlds with your own private acreage while being just minutes from boating, jet skiing, fishing, and kayaking on the lake! The main level features an open floor plan with the dining area opening onto a spacious deck complete with a SunSetter motorized awning and beautiful views of the surrounding countryside. The covered patio below walks out from the finished basement family room, offering additional space for entertaining and relaxing. Main floor laundry is conveniently located in a closet just off the garage, with an additional laundry area in the basement utility room, which also serves as a huge storage area. The lower level is ideal for guests or related living and includes a full second kitchen. There is also a room currently being used as a bedroom in the basement that does not have an egress window. Outside, the detached 30x25 garage provides plenty of room for vehicles, lake toys, storage, and workshop space. The shared pond features a deck perfect for fishing, sunbathing, or simply enjoying the peaceful rural setting.

    Zillow last checked:

    Listing updated:

    Listing Provided by:

    Lori A Weiss 217-825-4225,

    MCR Realty Professionals, Inc

    Bought with:

    Lori A Weiss, 475122693

    MCR Realty Professionals, Inc

    Source: MARIS,MLS#: 26031310MLS LogoOriginating MLS: Southwestern Illinois Board of REALTORS

    Facts & features

    Interior

    Bedrooms & bathrooms
    • Bedrooms: 2
    • Bathrooms: 3
    • Full bathrooms: 3
    • Main level bathrooms: 2
    • Main level bedrooms: 2
    Primary bedroom
    • Features: Floor Covering: Wood Engineered
    • Level: Main
    • Area: 216
    • Dimensions: 18x12
    Bedroom
    • Features: Floor Covering: Wood Engineered
    • Level: Main
    • Area: 108
    • Dimensions: 12x9
    Bedroom
    • Description: No Egress Window
    • Features: Floor Covering: Carpeting
    • Level: Lower
    • Area: 169
    • Dimensions: 13x13
    Primary bathroom
    • Features: Floor Covering: Wood Engineered
    • Level: Main
    • Area: 48
    • Dimensions: 8x6
    Bathroom
    • Features: Floor Covering: Ceramic Tile
    • Level: Main
    • Area: 60
    • Dimensions: 10x6
    Bathroom
    • Features: Floor Covering: Ceramic Tile
    • Level: Lower
    • Area: 45
    • Dimensions: 9x5
    Family room
    • Features: Floor Covering: Carpeting
    • Level: Lower
    • Area: 312
    • Dimensions: 24x13
    Kitchen
    • Features: Floor Covering: Ceramic Tile
    • Level: Main
    • Area: 280
    • Dimensions: 20x14
    Kitchen
    • Features: Floor Covering: Ceramic Tile
    • Level: Lower
    • Area: 169
    • Dimensions: 13x13
    Laundry
    • Features: Floor Covering: Concrete
    • Level: Lower
    • Area: 300
    • Dimensions: 25x12
    Living room
    • Features: Floor Covering: Wood Engineered
    • Level: Main
    • Area: 234
    • Dimensions: 18x13
    Heating
    • Forced Air
    Cooling
    • Central Air
    Appliances
    • Included: Range, Refrigerator, Washer/Dryer
    • Laundry: In Basement, Main Level, Multiple Locations
    Features
    • Ceiling Fan(s), Open Floorplan, Shower
    • Flooring: Carpet, Ceramic Tile, Concrete, Laminate
    • Doors: Panel Door(s)
    • Basement: Concrete,Partially Finished,Walk-Out Access
    • Has fireplace: No
    Interior area
    • Total structure area: 2,134
    • Total interior livable area: 2,134 sqft
    • Finished area above ground: 1,201
    • Finished area below ground: 933

    Property

    Parking
    • Total spaces: 2
    • Parking features: Garage - Attached
    • Attached garage spaces: 2
    Features
    • Levels: One
    • Patio & porch: Deck, Patio, Porch
    • Exterior features: Awning(s), Fire Pit
    • Has view: Yes
    • View description: Trees/Woods, Water
    • Water view: Water
    • Waterfront features: Pond
    Lot
    • Size: 5.08 Acres
    • Dimensions: 5.08 acres
    • Features: Adjoins Wooded Area, Some Trees
    Details
    • Additional structures: Second Garage, Shed(s)
    • Parcel number: 1113200024
    • Special conditions: Standard
    • Other equipment: Generator

    Construction

    Type & style
    • Home type: SingleFamily
    • Architectural style: Ranch
    • Property subtype: Single Family Residence
    Materials
    • Vinyl Siding
    • Roof: Architectural Shingle
    Condition
    • Year built: 2009

    Utilities & green energy

    • Electric: Ameren
    • Sewer: Aerobic Septic
    • Water: Public
    • Utilities for property: Cable Available, Electricity Connected, Propane, Water Connected

    Community & neighborhood

    Location
    • Region: Hillsboro
    • Subdivision: Not In A Subdivision

    Other

    Other facts
    • Listing terms: Cash,Conventional,FHA,USDA Loan,VA Loan
    • Ownership: Private
    • Road surface type: Gravel

    Price history

    DateEventPrice
    6/11/2026Sold$380,000-4.8%$178/sqft
    Source: MARIS #26031310 Report a problem
    5/20/2026Pending sale$399,000$187/sqft
    Source: MARIS #26031310 Report a problem
    5/20/2026Listed for sale$399,000+112.2%$187/sqft
    Source: MARIS #26031310 Report a problem
    9/14/2012Sold$188,000-10.4%$88/sqft
    Source: MARIS #4106185 Report a problem
    7/21/2012Pending sale$209,900$98/sqft
    Source: Bond County Realtors #4106185 Report a problem
    5/17/2012Listed for sale$209,900$98/sqft
    Source: Bond County Realtors #4106185 Report a problem

    Public tax history

    YearProperty taxesTax assessment
    2024$4,032 +4%$67,060 +7.8%
    2023$3,875 +7.3%$62,180 +6.8%
    2022$3,612 +7.5%$58,200 +10.3%
    2021$3,360 +7.7%$52,760 +5.3%
    2020$3,120 +3.4%$50,120 +4.2%
    2019$3,016 +8.5%$48,090 +6.6%
    2018$2,780 -8.4%$45,120 +3.5%
    2017$3,036 $43,580 +2.4%
    2016$3,036 +1.3%$42,560 -0.8%
    2015$2,997 +4.1%$42,900 +0.2%
    2013$2,879 -2.6%$42,800 -2.6%
    2011$2,955 -3.1%$43,920 -2.2%
    2009$3,048 $44,912

    Find assessor info on the county website

    Neighborhood: 62049

    Nearby schools

    GreatSchools rating
    Schools provided by the listing agent
    • Elementary: Hillsboro Dist 3
    • Middle: Hillsboro Dist 3
    • High: Hillsboro Community High Schoo

    Source: MARIS. This data may not be complete. We recommend contacting the local school district to confirm school assignments for this home.

    Get pre-qualified for a loan
    At Zillow Home Loans, we can pre-qualify you in as little as 5 minutes with no impact to your credit score.

    An equal housing lender. NMLS #10287.