Skip main navigation
For sale
  • $299,990

    34 Cedar Ridge Road, Newington, CT 06111

    3beds
    1,011sqft
    : 
    $2,058/mo
    Get pre-qualified
    Single Family Residence
    Built in 1952
    7,405 Square Feet Lot
    $-- Zestimate®
    $297/sqft
    $-- HOA

    What's special

    Central air conditioningCharming yard
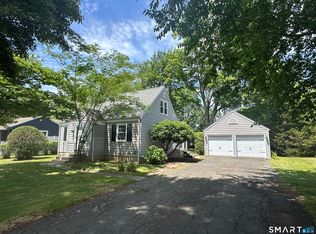
    Welcome home to this adorable 3-bedroom home, offering the perfect blend of charm, comfort, and easy one-floor living. Step inside to a bright and inviting living room that flows seamlessly into the kitchen, with plenty of space to cook, gather, and entertain. Central air conditioning keeps the home comfortable throughout the warmer months. Downstairs, the partially finished basement provides valuable additional living space-perfect for a home gym, recreation area, or cozy movie nights. Step outside to a lovely yard with plenty of room to relax, garden, or entertain, all within walking distance of Green Elementary School. Numerous improvements over the years add to the home's appeal, including a new roof (2015), A/C compressor (2016), sewer line from the house to the road (2016), sump pump (2016), furnace (2018), new siding and insulation (2020), attic insulation (2022), and a water heater approximately four years old. The chimney was also repointed and received a new chimney cap in 2013. Whether you're looking for your first home, downsizing, or simply seeking a home that offers comfort, convenience, and flexibility, this move-in-ready gem has so much to offer! A desirable neighborhood, convenient location, thoughtful updates, and a charming yard all come together to make this a wonderful place to call home!
    16 hours
    |
    832
    |
    90
    |

    Zillow last checked:

    Listing updated:

    Listed by:

    Daniell Hedrick Curtis (203)848-4778,

    Our Home Realty Advisors 800-684-6472

    Source: Smart MLS,MLS#: 24202142MLS Logo

      Facts & features

      Interior

      Bedrooms & bathrooms
      • Bedrooms: 3
      • Bathrooms: 1
      • Full bathrooms: 1
      Primary bedroom
      • Features: Hardwood Floor
      • Level: Main
      Bedroom
      • Features: Hardwood Floor
      • Level: Main
      Bedroom
      • Features: Hardwood Floor
      • Level: Main
      Bathroom
      • Features: Remodeled
      • Level: Main
      Kitchen
      • Features: Breakfast Bar, Granite Counters
      • Level: Main
      Living room
      • Features: Bookcases, Fireplace, Hardwood Floor
      • Level: Main
      Heating
      • Forced Air, Oil
      Cooling
      • Central Air
      Appliances
      • Included: Electric Cooktop, Refrigerator, Dishwasher, Washer, Dryer, Water Heater
      • Laundry: Lower Level
      Features
      • Basement: Full,Partially Finished
      • Attic: Storage,Floored,Walk-up
      • Number of fireplaces: 1
      Interior area
      • Total structure area: 1,011
      • Total interior livable area: 1,011 sqft
      • Finished area above ground: 1,011

      Property

      Lot
      • Size: 7,405 Square Feet
      • Features: Open Lot
      Details
      • Parcel number: 667218
      • Zoning: R-12

      Construction

      Type & style
      • Home type: SingleFamily
      • Architectural style: Ranch
      • Property subtype: Single Family Residence
      Materials
      • Vinyl Siding
      • Foundation: Concrete Perimeter
      • Roof: Asphalt
      Condition
      • New construction: No
      • Year built: 1952

      Utilities & green energy

      • Sewer: Public Sewer
      • Water: Public

      Community & HOA

      Community
      • Features: Medical Facilities, Park, Playground, Shopping/Mall
      HOA
      • Has HOA: No
      Location
      • Region: Newington

      Financial & listing details

      • Price per square foot: $297/sqft
      • Tax assessed value: $190,190
      • Annual tax amount: $5,593
      • Date on market: 8/26/2026

        Estimated market value

        Not available

        Estimated sales range

        Not available

        Not available

        Price history

        DateEventPrice
        8/26/2026Listed for sale$299,990+60.4%$297/sqft
        Source: Smart MLS #24202142 Report a problem
        8/11/2017Sold$187,000+9.4%$185/sqft
        Source: Smart MLS #G10227666 Report a problem
        2/18/2011Sold$171,000$169/sqft
        Source: Smart MLS #G576803 Report a problem

        Public tax history

        YearProperty taxesTax assessment
        2025$4,916 +0.8%$122,950
        2024$4,877 +3.4%$122,950
        2023$4,716 -0.3%$122,950
        2022$4,732 -0.8%$122,950
        2021$4,772 +7.3%$122,950 +8.6%
        2020$4,446 -0.4%$113,190
        2019$4,465 +2.5%$113,190
        2018$4,358 +5.2%$113,190
        2017$4,142 +2.3%$113,190
        2016$4,047 $113,190
        Find assessor info on the county website

        Monthly payment

        Est. payment

        Payment breakdown

        Explore the cost of this home by adjusting the details. Changes won't be saved.
        All calculations are estimates and provided by Zillow, Inc. for informational purposes only. Actual amounts may vary.
        HOA fees may include property taxes on listings classified as Co-Ops. Contact the listing agent and/or owner for fee details.
        See how much you could borrow to make a competitive offer.

        Climate risks

        Neighborhood: 06111

        Getting around

        51 / 100
        Somewhat Walkable
        37 / 100
        Somewhat Bikeable

        Nearby schools

        GreatSchools rating

        A local agent can set up tours, give advice and negotiate with sellers.

        Browse local experts

        Similar homes