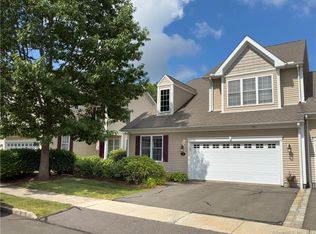
"BACK ON THE MARKET! To prevent additional confusion, unit CANNOT be used as Air B&B!" Welcome to this luxurious 3-bedroom, end unit townhome in the highly sought-after Newington Ridge community, built by Toll Brothers. Rarely available, this stunning home features 2 full and 2 half baths, along with a spacious 2-car garage. The open floor plan on the main level is perfect for entertaining, highlighted by gleaming hardwood floors, custom cabinetry, granite countertops, crown moldings, and wainscoting for added elegance. Enjoy the ambiance of the sunlit living room, complete with a gas fireplace and access to a 14'x10' Trex deck, which overlooks a peaceful, lightly wooded backyard. The home is pre-wired for surround sound on the main level, offering an elevated entertainment experience. Upstairs, you'll find 3 generously sized bedrooms, all with walk-in closets and abundant natural light. The finished lower level includes a half bath and high-quality flooring, with pre-wiring for media. Recent updates include a gas-fired furnace and A/C system in 2021, and an energy-efficient on-demand hot water heater installed in 2019. Move-in ready, this home offers a low-maintenance lifestyle, with easy access to shopping, dining, and major highways. Make Newington Ridge your new home today!
Sold for $520,520
Zillow last checked:
Listing updated:
Bought with:
Hala Hanna, RES.0770398
KW Legacy Partners
Source: Smart MLS,MLS#: 24043980
Price history
| Date | Event | Price |
|---|---|---|
| 10/31/2024 | Sold | $520,520+5.2%$224/sqft |
Source:  Smart MLS #24043980 Report a problem Smart MLS #24043980 Report a problem | ||
| 10/3/2024 | Contingent | $494,788$213/sqft |
Source:  Berkshire Hathaway HomeServices New England Properties #24043980 Report a problem Berkshire Hathaway HomeServices New England Properties #24043980 Report a problem | ||
| 9/19/2024 | Listed for sale | $494,788$213/sqft |
Source: Berkshire Hathaway HomeServices New England Properties #24043980 Report a problem | ||
| 9/13/2024 | Contingent | $494,788$213/sqft |
Source: Berkshire Hathaway HomeServices New England Properties #24043980 Report a problem | ||
| 9/5/2024 | Listed for sale | $494,788$213/sqft |
Source: Smart MLS #24043980 Report a problem | ||
Sell for more on Zillow
Get a Zillow Showcase℠ listing at no additional cost and you could sell for .
$554,100
2% more
+$11,082
With Zillow Showcase(estimated)
$565,182
