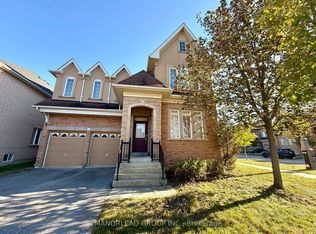
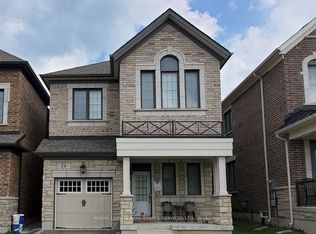
Welcome to this beautiful and highly practical 3-bedroom, 2-storey home featuring a bright open-concept layout and generous square footage. The spacious kitchen flows seamlessly into the bright living and dining areas, while the large family room offers plenty of space for everyday living and entertaining. Enjoy elegant details throughout, including crown molding, oak stairs, pot lights, and track lighting. The generously sized bedrooms provide comfort for the whole family. The garage-linked entrance adds everyday convenience, while the fully fenced backyard is an outdoor retreat featuring a very large deck and beautiful gazebo, perfect for entertaining, dining, and relaxing. Ideally located close to all amenities, schools, shops, major transit, Canada's Wonderland, and Highway 400, this home offers the perfect combination of comfort, functionality, and convenience..2 Parking spots on driveway. The tenant pays 2/3 of the utilities.
House for rent
Singlefamily
Available now
Air conditioner, central air
In-suite laundry laundry
2 Parking spaces parking
Forced air, natural gas
What's special
Bright open-concept layoutSpacious kitchenLarge family roomElegant details throughoutCrown moldingOak stairsPot lights
- 36 days |
- -- |
- -- |
Zillow last checked:
Listing updated:
Travel times

Let’s turn your rent into credit progress
Build credit history with every on-time payment and get credit for the payment you’re already making.
Facts & features
Interior
Bedrooms & bathrooms
- Bedrooms: 3
- Bathrooms: 3
- Full bathrooms: 3
Heating
- Forced Air, Natural Gas
Cooling
- Air Conditioner, Central Air
Appliances
- Laundry: In-Suite Laundry
Features
- Flooring: Carpet Free
- Has fireplace: Yes
Property
Parking
- Total spaces: 2
- Parking features: Private
- Details: Contact manager
Features
- Stories: 2
- Pool features: Contact manager
Construction
Type & style
- Home type: SingleFamily
- Property subtype: SingleFamily
Materials
- Roof: Asphalt Shingle
Community & HOA
Location
- Region: Vaughan
Financial & listing details
- Lease term: Contact For Details
Nearby apartments for rent


Neighborhood: Maple
Nearby schools
GreatSchools rating
No schools nearby
We couldn't find any schools near this home.