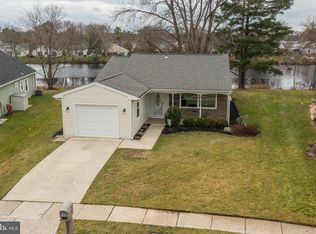
Beautifully updated and remodeled lakefront Haverford model in LeisureTowne. This home is perfect! There is nothing you need to do with an updated kitchen, updated baths, roof 2 years, central air conditioning 2 years, heater 2 years, solar panels 1 year, public water, public sewer, new light fixtures, all stainless steel appliances included, and wonderful panoramic water views. Covered front porch, attached garage with inside access, foyer entry, new vinyl plank flooring throughout, living room with custom crown molding and beautiful fireplace centerpiece, new kitchen with island and quartz countertops, eating area with custom built in side board storage and counter with butcher block top, dining room with water views, sitting room with lake views, main bedroom with walk in closet and new full bath, second bedroom, new full hall bath, laundry closet with washer, dryer and storage. Great backyard with wonderful lake views. LAKEFRONT! - New roof 2022 - Air conditioner 2023 - Fireplace 2023 - Changed fireplace to electric 2024 - New hot water heater 2024 - Added wall of cabinets in kitchen, which is removable if needed 2024 - October 2022 new kitchen appliances: refrigerator, stove/oven, microwave, dishwasher - Mini split heater in back room 2023 - New washer and dryer 2024 - New front and back doors - New Kohler toilets, towel bars, and mirrors - Crown molding and trim throughout - Painted entire exterior and interior, including stone on front of house - New lighting exterior and interior - Public water, public sewer - Leased solar 2024 ($132 per month). Hit a home run with this home!
Sold for $415,000
Zillow last checked:
Listing updated:
Bought with:
Dan OHalloran, 1536804
Keller Williams Realty - Medford
Source: Bright MLS,MLS#: NJBL2083808
Price history
| Date | Event | Price |
|---|---|---|
| 7/31/2025 | Sold | $415,000-1.1%$236/sqft |
Source:  Bright MLS #NJBL2083808 Report a problem Bright MLS #NJBL2083808 Report a problem | ||
| 6/11/2025 | Pending sale | $419,500$238/sqft |
Source: Bright MLS #NJBL2083808 Report a problem | ||
| 6/4/2025 | Contingent | $419,500$238/sqft |
Source: Bright MLS #NJBL2083808 Report a problem | ||
| 4/23/2025 | Price change | $419,500-3.6%$238/sqft |
Source: Bright MLS #NJBL2083808 Report a problem | ||
| 3/27/2025 | Listed for sale | $435,000+13%$247/sqft |
Source: Bright MLS #NJBL2083808 Report a problem | ||
| 1/5/2024 | Sold | $385,000-1.3%$219/sqft |
Source: Bright MLS #NJBL2056178 Report a problem | ||
| 12/21/2023 | Pending sale | $389,999$222/sqft |
Source: Bright MLS #NJBL2056178 Report a problem | ||
| 12/1/2023 | Contingent | $389,999$222/sqft |
Source: Bright MLS #NJBL2056178 Report a problem | ||
| 11/13/2023 | Listed for sale | $389,999+4.7%$222/sqft |
Source: Bright MLS #NJBL2056178 Report a problem | ||
| 7/14/2023 | Sold | $372,500-0.6%$212/sqft |
Source: Bright MLS #NJBL2044636 Report a problem | ||
| 5/12/2023 | Pending sale | $374,900$213/sqft |
Source: Berkshire Hathaway HomeServices Fox & Roach, REALTORS #NJBL2044636 Report a problem | ||
| 5/12/2023 | Contingent | $374,900$213/sqft |
Source: Bright MLS #NJBL2044636 Report a problem | ||
| 4/18/2023 | Listed for sale | $374,900+55.2%$213/sqft |
Source: Bright MLS #NJBL2044636 Report a problem | ||
| 11/4/2022 | Sold | $241,500-3.4%$137/sqft |
Source: Public Record Report a problem | ||
| 10/6/2022 | Pending sale | $250,000$142/sqft |
Source: Bright MLS #NJBL2034566 Report a problem | ||
| 9/26/2022 | Listed for sale | $250,000+51.5%$142/sqft |
Source: Bright MLS #NJBL2034566 Report a problem | ||
| 11/6/2008 | Sold | $165,000-14.1%$94/sqft |
Source: Public Record Report a problem | ||
| 5/24/2008 | Listed for sale | $192,000+113.3%$109/sqft |
Source: Homes & Land #5313070 Report a problem | ||
| 10/24/1994 | Sold | $90,000$51/sqft |
Source: Public Record Report a problem | ||
Get a cash offer in 3 minutes
Find out how much your home could sell for in as little as 3 minutes with a no-obligation cash offer.
Estimated market value
$432,300
