Skip main navigation
Closed
  • $635,000

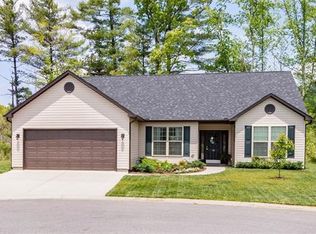
    34 Checkerberry Ct, Weaverville, NC 28787

    4beds
    2,473sqft
    Single Family Residence
    Built in 2017
    0.42 Acres Lot
    $604,400 Zestimate®
    $257/sqft
    $2,881 Estimated rent

    Home value

    $604,400

    $550,000 - $665,000

    $2,881/mo

    Zestimate® history
    Loading
    Loading...

    Owner options

    List your home for rent

    $2,881/mo

    Rent Zestimate®

    Find your next renter with Zillow Rental Manager. Plus, with online applications, you can quickly screen prospective tenants – for free.

    Learn more

    $2,881/mo

    Rent Zestimate®

    Refinance and save

    $4,093/mo

    Est. payment

    Refinancing to a lower rate could help reduce your monthly payments and save thousands over the life of the loan.

    See today's rates

    $4,093/mo

    Est. payment

    Explore your selling options

    Work with a Zillow partner agent

    Leverage their expertise and Zillow's premium Showcase listings to get your home seen by more buyers.

    Get started

    List with your own agent

    Get your home in front of millions of buyers by listing it on Zillow.

    Learn how to do it

    Sell it yourself

    Take full control of how buyers see your home on Zillow by listing For Sale by Owner (FSBO).

    List your home

    What's special

    Soaring vaulted ceilingsGleaming hardwood floorsLuxurious bathroomsBreathtaking unobstructed mountain viewsExtra living space upstairsFiltered shower waterFamily room
    Stunning gem tucked into the highly desirable Reems Creek Valley. This beautifully maintained residence in Maple Trace sits serenely in a quiet cul-de-sac, offering breathtaking, unobstructed mountain views year-round. Perfectly situated just five minutes from charming Main Street in Weaverville and under twenty minutes to vibrant downtown Asheville, this home strikes an ideal balance between peaceful retreat and urban convenience. Step inside to discover an interior designed for both elegance and comfort, featuring soaring vaulted ceilings, tray ceilings in the primary suite and coffered ceilings in the kitchen and dining room. Gleaming hardwood floors enrich the main living space, while the chef’s kitchen showcases granite countertops and raised cabinetry. Luxurious bathrooms feature raised vanities and filtered shower water. Enjoy extra living space upstairs with 2 generously sized bedrooms, full bathroom and family room.

    Zillow last checked:

    Listing updated:

    Listed by:

    Natalie Shaw Natalie.Shaw@allentate.com,

    Howard Hanna Beverly-Hanks Asheville-Downtown

    Bought with:

    Patton Cardwell

    Weaverville Realty

    Source: Canopy MLS as distributed by MLS GRID,MLS#: 4251571MLS Logo

    Facts & features

    Interior

    Bedrooms & bathrooms
    • Bedrooms: 4
    • Bathrooms: 3
    • Full bathrooms: 3
    • Main level bedrooms: 2
    Primary bedroom
    • Level: Main
    Bedroom s
    • Level: Main
    Bedroom s
    • Level: Upper
    Bedroom s
    • Level: Upper
    Bathroom full
    • Level: Main
    Bathroom full
    • Level: Main
    Bathroom full
    • Level: Upper
    Dining area
    • Level: Main
    Family room
    • Level: Upper
    Kitchen
    • Level: Main
    Laundry
    • Level: Main
    Living room
    • Level: Main
    Heating
    • Central, Natural Gas
    Cooling
    • Central Air
    Appliances
    • Included: Dishwasher, Microwave, Oven, Refrigerator, Washer/Dryer
    • Laundry: Mud Room, Main Level
    Features
    • Flooring: Carpet, Vinyl, Wood
    • Has basement: No
    • Fireplace features: Living Room
    Interior area
    • Total structure area: 2,473
    • Total interior livable area: 2,473 sqft
    • Finished area above ground: 2,473
    • Finished area below ground: 0

    Property

    Parking
    • Total spaces: 2
    • Parking features: Driveway, Attached Garage, On Street, Garage on Main Level
    • Attached garage spaces: 2
    • Has uncovered spaces: Yes
    Features
    • Levels: Two
    • Stories: 2
    • Patio & porch: Covered, Front Porch, Patio
    Lot
    • Size: 0.42 Acres
    • Features: Cul-De-Sac, Orchard(s), Level, Open Lot, Wooded, Views
    Details
    • Additional structures: None
    • Parcel number: 975234316700000
    • Zoning: R-3
    • Special conditions: Standard
    • Other equipment: Generator

    Construction

    Type & style
    • Home type: SingleFamily
    • Architectural style: Arts and Crafts
    • Property subtype: Single Family Residence
    Materials
    • Stone, Vinyl
    • Foundation: Slab
    • Roof: Shingle
    Condition
    • New construction: No
    • Year built: 2017

    Utilities & green energy

    • Sewer: Public Sewer
    • Water: City

    Community & HOA

    Community
    • Features: Street Lights
    • Security: Radon Mitigation System, Security System
    • Subdivision: Maple Trace
    HOA
    • Has HOA: Yes
    • HOA fee: $385 annually
    Location
    • Region: Weaverville

    Financial & listing details

    • Price per square foot: $257/sqft
    • Tax assessed value: $390,000
    • Annual tax amount: $3,614
    • Date on market: 4/25/2025
    • Cumulative days on market: 55 days
    • Listing terms: Cash,Conventional
    • Exclusions: 2 Wall Hangings
    • Road surface type: Concrete, Paved

    Price history

    DateEventPrice
    6/6/2025Sold$635,000-2.3%$257/sqft
    Source: Canopy MLS as distributed by MLS GRID #4251571 Report a problem
    4/25/2025Listed for sale$650,000$263/sqft
    Source: Canopy MLS as distributed by MLS GRID #4251571 Report a problem
    4/25/2025Listing removed$650,000$263/sqft
    Source: Canopy MLS as distributed by MLS GRID #4233017 Report a problem
    4/24/2025Price change$650,000-5.7%$263/sqft
    Source: Canopy MLS as distributed by MLS GRID #4233017 Report a problem
    3/13/2025Listed for sale$689,000+131.6%$279/sqft
    Source: Canopy MLS as distributed by MLS GRID #4233017 Report a problem
    8/18/2017Sold$297,500$120/sqft
    Source: Public Record Report a problem

    Public tax history

    YearProperty taxesTax assessment
    2025$3,614 +38.7%$390,000
    2024$2,606 +3%$390,000
    2023$2,530 +1.6%$390,000
    2022$2,491 $390,000
    2021$2,491 +27.2%$390,000 +35.3%
    2020$1,958 $288,300
    2019$1,958 $288,300
    2018$1,958 $288,300
    Find assessor info on the county website

    Neighborhood: 28787

    Nearby schools

    GreatSchools rating
    Schools provided by the listing agent
    • Elementary: Weaverville/N. Windy Ridge
    • Middle: North Buncombe
    • High: North Buncombe

    Source: Canopy MLS as distributed by MLS GRID. This data may not be complete. We recommend contacting the local school district to confirm school assignments for this home.

    Get a cash offer in 3 minutes
    Find out how much your home could sell for in as little as 3 minutes with a no-obligation cash offer.
    Estimated market value
    $604,400
    Get a cash offer in 3 minutes
    Find out how much your home could sell for in as little as 3 minutes with a no-obligation cash offer.
    Estimated market value
    $604,400