Skip main navigation
Sold for $640,900
  • $640,900

    34 Cheddleton Dr, Jackson, TN 38305

    4beds
    3,293sqft
    Single Family Residence
    Built in 2016
    0.46 Acres Lot
    $640,900 Zestimate®
    $195/sqft
    $2,987 Estimated rent

    Home value

    $640,900

    $609,000 - $673,000

    $2,987/mo

    Zestimate® history
    Loading
    Loading...

    Owner options

    List your home for rent

    $2,987/mo

    Rent Zestimate®

    Find your next renter with Zillow Rental Manager. Plus, with online applications, you can quickly screen prospective tenants – for free.

    Learn more

    $2,987/mo

    Rent Zestimate®

    Refinance and save

    $3,856/mo

    Est. payment

    Refinancing to a lower rate could help reduce your monthly payments and save thousands over the life of the loan.

    See today's rates

    $3,856/mo

    Est. payment

    Explore your selling options

    Work with a Zillow partner agent

    Leverage their expertise and Zillow's premium Showcase listings to get your home seen by more buyers.

    Get started

    List with your own agent

    Get your home in front of millions of buyers by listing it on Zillow.

    Learn how to do it

    Sell it yourself

    Take full control of how buyers see your home on Zillow by listing For Sale by Owner (FSBO).

    List your home

    What's special

    Water featureLarge work islandDouble ovensCovered patioFour generously sized bedroomsGourmet kitchenThree oversized extra-deep garages
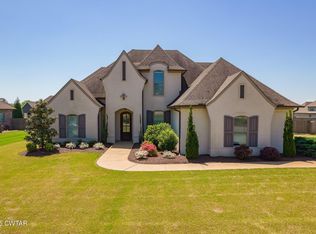
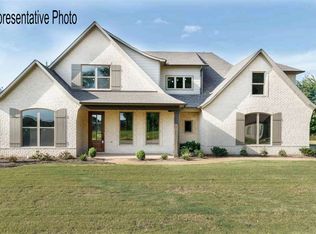
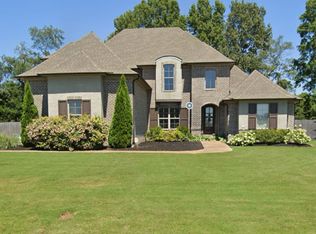
    Step inside a home unlike any other in the area, thoughtfully designed with exceptional upgrades and a functional layout throughout. From the moment you enter, you're welcomed by a spacious open living and dining area that flows seamlessly into the gourmet kitchen featuring a large work island, gas cooktop, double ovens, and an oversized walk-in pantry with abundant storage.The main level offers four generously sized bedrooms and three full bathrooms. The primary suite is a true retreat with hardwood floors, private access to the covered patio, two oversized walk-in closets with custom wood shelving, and convenient access to the laundry room. The luxurious primary bath features dual vanities, a soaking tub, and a large walk-in shower with dual shower heads. Storage is plentiful with three oversized extra-deep garages, two walk-in attics, and additional pull-down attic storage. Upstairs provides the perfect escape for a media room, man cave, or recreation space complete with a full bath and large walk-in closet. Outside, the backyard is a private oasis featuring a covered patio, stunning 13-foot pergola with wood columns, water feature, lush grass, and mature landscaping designed for both relaxing and entertaining.

    Zillow last checked:

    Listing updated:

    Listed by:

    Katie Hale,

    Town and Country

    Bought with:

    Madaline Hudson, 327840

    Town and Country

    Source: CWTAR,MLS#: 2602463MLS Logo

    Facts & features

    Interior

    Bedrooms & bathrooms
    • Bedrooms: 4
    • Bathrooms: 4
    • Full bathrooms: 4
    • Main level bathrooms: 3
    • Main level bedrooms: 4
    Primary bedroom
    • Level: Main
    • Area: 280
    • Dimensions: 20.0 x 14.0
    Bedroom
    • Level: Main
    • Area: 132
    • Dimensions: 12.0 x 11.0
    Bedroom
    • Level: Main
    • Area: 132
    • Dimensions: 12.0 x 11.0
    Bedroom
    • Level: Main
    • Area: 120
    • Dimensions: 12.0 x 10.0
    Bonus room
    • Level: Upper
    • Area: 290
    • Dimensions: 29.0 x 10.0
    Dining room
    • Level: Main
    • Area: 180
    • Dimensions: 15.0 x 12.0
    Kitchen
    • Level: Main
    • Area: 180
    • Dimensions: 15.0 x 12.0
    Living room
    • Level: Main
    • Area: 342
    • Dimensions: 19.0 x 18.0
    Cooling
    • Ceiling Fan(s), Central Air
    Appliances
    • Included: Built-In Gas Oven, Dishwasher, Disposal, Gas Range, Microwave, Range Hood, Stainless Steel Appliance(s)
    • Laundry: Laundry Room
    Features
    • Ceiling Fan(s), Ceramic Tile Shower, Commode Room, Crown Molding, Double Vanity, Eat-in Kitchen, Granite Counters, Kitchen Island, Pantry, Walk-In Closet(s)
    • Flooring: Carpet, Ceramic Tile, Hardwood
    • Windows: Vinyl Frames
    • Has fireplace: Yes
    • Fireplace features: Gas Log
    Interior area
    • Total interior livable area: 3,293 sqft

    Property

    Parking
    • Total spaces: 3
    • Parking features: Garage - Attached
    • Attached garage spaces: 3
    Features
    • Levels: One and One Half
    • Patio & porch: Covered, Patio
    • Exterior features: Rain Gutters
    • Fencing: Privacy,Wood
    Lot
    • Size: 0.46 Acres
    • Dimensions: 117 x 172.50
    Details
    • Parcel number: 032F D 004.00
    • Special conditions: Standard

    Construction

    Type & style
    • Home type: SingleFamily
    • Property subtype: Single Family Residence
    Materials
    • Brick
    • Foundation: Slab
    Condition
    • false
    • New construction: No
    • Year built: 2016

    Utilities & green energy

    • Sewer: Public Sewer
    • Water: Public
    • Utilities for property: Electricity Connected, Natural Gas Connected, Sewer Connected, Water Connected

    Community & HOA

    Community
    • Subdivision: Wyndchase
    HOA
    • Has HOA: Yes
    • HOA fee: $100 annually
    Location
    • Region: Jackson

    Financial & listing details

    • Price per square foot: $195/sqft
    • Tax assessed value: $460,900
    • Annual tax amount: $4,015
    • Date on market: 5/27/2026
    • Road surface type: Asphalt

    Price history

    DateEventPrice
    7/31/2026Sold$640,900+0.2%$195/sqft
    Source: CWTAR #2602463 Report a problem
    7/3/2026Pending sale$639,900$194/sqft
    Source: CWTAR #2602463 Report a problem
    5/27/2026Listed for sale$639,900+16.1%$194/sqft
    Source: CWTAR #2602463 Report a problem
    7/8/2024Sold$551,000-3.3%$167/sqft
    Source: CWTAR #242024 Report a problem
    6/13/2024Pending sale$570,000$173/sqft
    Source: CWTAR #242024 Report a problem
    5/6/2024Listed for sale$570,000+76.8%$173/sqft
    Source: CWTAR #242024 Report a problem
    8/31/2016Sold$322,450-1.1%$98/sqft
    Source: Public Record Report a problem
    6/1/2016Listing removed$325,900$99/sqft
    Source: Hickman Realty Group Inc.-Jack #171272 Report a problem
    2/28/2016Listed for sale$325,900+624.2%$99/sqft
    Source: Hickman Realty Group Inc.-Jack #171272 Report a problem
    5/12/2015Sold$45,000$14/sqft
    Source: Public Record Report a problem

    Public tax history

    YearProperty taxesTax assessment
    2025$4,016 $115,225
    2024$4,016 $115,225
    2023$4,016 +1.9%$115,225 +1.9%
    2022$3,942 +9%$113,100 +34.8%
    2021$3,618 $83,900
    2020$3,618 +83.5%$83,900
    2019$1,972 -45.5%$83,900
    2018$3,618 +6.5%$83,900 -2%
    2017$3,396 $85,600
    2016$3,396 +634.1%$85,600 +660.9%
    2015$463 $11,250
    2014$463 $11,250
    2013-- $11,250
    Find assessor info on the county website

    Neighborhood: 38305

    Nearby schools

    GreatSchools rating
    Schools provided by the listing agent
    • District: Jackson Madison Consolidated District

    Source: CWTAR. This data may not be complete. We recommend contacting the local school district to confirm school assignments for this home.

    Get pre-qualified for a loan
    At Zillow Home Loans, we can pre-qualify you in as little as 5 minutes with no impact to your credit score.

    An equal housing lender. NMLS #10287.