Skip main navigation
Sold for $425,000
  • $425,000

    34 Chelmsford Ct, Ewing, NJ 08618

    4beds
    1,602sqft
    Single Family Residence
    Built in 1960
    -- sqft lot
    $423,100 Zestimate®
    $265/sqft
    $3,070 Estimated rent

    Home value

    $423,100

    $377,000 - $474,000

    $3,070/mo

    Zestimate® history
    Loading
    Loading...

    Owner options

    List your home for rent

    $3,070/mo

    Rent Zestimate®

    Find your next renter with Zillow Rental Manager. Plus, with online applications, you can quickly screen prospective tenants – for free.

    Learn more

    $3,070/mo

    Rent Zestimate®

    Refinance and save

    $2,988/mo

    Est. payment

    Refinancing to a lower rate could help reduce your monthly payments and save thousands over the life of the loan.

    See today's rates

    $2,988/mo

    Est. payment

    Explore your selling options

    Work with a Zillow partner agent

    Leverage their expertise and Zillow's premium Showcase listings to get your home seen by more buyers.

    Get started

    List with your own agent

    Get your home in front of millions of buyers by listing it on Zillow.

    Learn how to do it

    Sell it yourself

    Take full control of how buyers see your home on Zillow by listing For Sale by Owner (FSBO).

    List your home

    What's special

    Detached garageCozy charmPeaceful wooded viewBuilt-in islandModern updatesNewly installed floorsTuscan-style mosaic backsplash
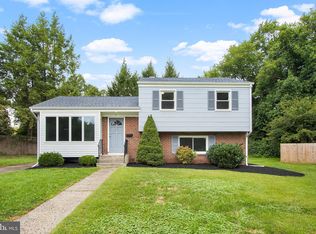
    Back on the Market! Come visit this charming, updated home nestled in a quiet cul-de-sac in Fleetwood Village, featuring a spacious yard that backs to the woods. This inviting property offers a blend of modern updates and cozy charm, making it the perfect place to call home. Upon entering, you’ll be welcomed into a bright and airy living room that seamlessly flows into the dining area and kitchen. The newly installed floors enhance the warmth of the space, while the kitchen boasts elegant French-inspired cabinetry with raised panels and molding details. The warm-tone granite countertops and Tuscan-style mosaic backsplash create a rich, inviting ambiance. A built-in island in the dining room with granite countertops offers additional storage and doubles as a kitchen table, providing both function and style. The upper level features three bedrooms, along with a full bathroom that has been also recently updated. Downstairs, the expansive family room offers additional living space, perfect for entertaining or relaxing. The lower level also includes a laundry/utility room, a half bath, and an additional large bedroom or home office. Step outside onto the back patio and enjoy the peaceful wooded view, creating a serene retreat in your own backyard. The property also features a detached garage, sold as-is, that can be used for storage. Recent updates include: Newer roof on both the home and garage, Newer hot water heater, furnace. Equipped with a French drain and sump pump installed in the crawl space. Located within close proximity of the airport, schools, highways and more! Don't miss the chance to see this beautiful property—schedule your visit today! This property does require flood insurance- The owner has a policy that is transferable at approx 900.00 for the year.

    Zillow last checked:

    Listing updated:

    Listed by:

    Kyra Brinson 201-774-0019,

    EXP Realty, LLC

    Bought with:

    NON MEMBER, 0225194075

    Non Subscribing Office

    Source: Bright MLS,MLS#: NJME2054670MLS Logo

    Facts & features

    Interior

    Bedrooms & bathrooms
    • Bedrooms: 4
    • Bathrooms: 2
    • Full bathrooms: 1
    • 1/2 bathrooms: 1
    Bedroom 1
    • Features: Flooring - HardWood, Ceiling Fan(s)
    • Level: Upper
    • Area: 90 Square Feet
    • Dimensions: 10 x 9
    Bedroom 2
    • Features: Flooring - HardWood, Ceiling Fan(s)
    • Level: Upper
    • Area: 154 Square Feet
    • Dimensions: 14 x 11
    Bedroom 3
    • Features: Flooring - HardWood, Ceiling Fan(s)
    • Level: Upper
    • Area: 132 Square Feet
    • Dimensions: 12 x 11
    Bathroom 1
    • Features: Flooring - Tile/Brick
    • Level: Upper
    • Area: 55 Square Feet
    • Dimensions: 11 x 5
    Dining room
    • Features: Ceiling Fan(s), Flooring - HardWood
    • Level: Main
    • Area: 108 Square Feet
    • Dimensions: 12 x 9
    Family room
    • Features: Flooring - Carpet
    • Level: Lower
    • Area: 220 Square Feet
    • Dimensions: 20 x 11
    Kitchen
    • Features: Ceiling Fan(s)
    • Level: Main
    • Area: 96 Square Feet
    • Dimensions: 12 x 8
    Laundry
    • Level: Lower
    • Area: 143 Square Feet
    • Dimensions: 13 x 11
    Living room
    • Features: Flooring - HardWood
    • Level: Main
    • Area: 224 Square Feet
    • Dimensions: 16 x 14
    Utility room
    • Level: Lower
    • Area: 56 Square Feet
    • Dimensions: 8 x 7
    Heating
    • Forced Air, Natural Gas
    Cooling
    • Window Unit(s), Electric
    Appliances
    • Included: Dryer, Oven/Range - Gas, Washer, Gas Water Heater
    • Laundry: Laundry Room
    Features
    • Ceiling Fan(s), Combination Dining/Living
    • Flooring: Carpet, Wood
    • Has basement: No
    • Has fireplace: No
    Interior area
    • Total structure area: 1,602
    • Total interior livable area: 1,602 sqft
    • Finished area above ground: 1,602
    • Finished area below ground: 0

    Property

    Parking
    • Total spaces: 10
    • Parking features: Other, Concrete, Driveway, Detached
    • Garage spaces: 2
    • Uncovered spaces: 8
    Accessibility
    • Accessibility features: None
    Features
    • Levels: Multi/Split,Two and One Half
    • Stories: 2
    • Patio & porch: Patio
    • Pool features: None
    Lot
    • Dimensions: 35.15 x 0.00
    Details
    • Additional structures: Above Grade, Below Grade
    • Parcel number: 020050600021
    • Zoning: R-2
    • Special conditions: Standard

    Construction

    Type & style
    • Home type: SingleFamily
    • Property subtype: Single Family Residence
    Materials
    • Brick
    • Foundation: Crawl Space
    Condition
    • New construction: No
    • Year built: 1960

    Utilities & green energy

    • Sewer: Public Sewer
    • Water: Public

    Community & neighborhood

    Location
    • Region: Ewing
    • Subdivision: Fleetwood Village
    • Municipality: EWING TWP

    Other

    Other facts
    • Listing agreement: Exclusive Right To Sell
    • Listing terms: Cash,Conventional,FHA,VA Loan
    • Ownership: Fee Simple

    Price history

    DateEventPrice
    7/21/2025Sold$425,000$265/sqft
    Source: Public Record Report a problem
    3/28/2025Sold$425,000$265/sqft
    Source: Bright MLS #NJME2054670 Report a problem
    3/27/2025Pending sale$425,000+2.4%$265/sqft
    Source: Bright MLS #NJME2054670 Report a problem
    3/10/2025Listed for sale$415,000$259/sqft
    Source: Bright MLS #NJME2054670 Report a problem
    3/4/2025Contingent$415,000$259/sqft
    Source: Bright MLS #NJME2054670 Report a problem
    2/18/2025Listed for sale$415,000+137.1%$259/sqft
    Source: Bright MLS #NJME2054670 Report a problem
    7/22/2019Sold$175,000+2.9%$109/sqft
    Source: Public Record Report a problem
    5/28/2019Pending sale$170,000$106/sqft
    Source: BHHS Fox & Roach Princeton Home Marketing Center #NJME278942 Report a problem
    5/25/2019Listed for sale$170,000$106/sqft
    Source: BHHS Fox & Roach Princeton Home Marketing Center #NJME278942 Report a problem
    5/22/2019Pending sale$170,000$106/sqft
    Source: BHHS Fox & Roach Princeton Home Marketing Center #NJME278942 Report a problem
    5/17/2019Listed for sale$170,000+14.9%$106/sqft
    Source: BHHS Fox & Roach-Princeton #NJME278942 Report a problem
    8/10/2001Sold$148,000$92/sqft
    Source: Public Record Report a problem

    Public tax history

    YearProperty taxesTax assessment
    2025$7,736 $196,700
    2024$7,736 +9.3%$196,700
    2023$7,075 +2.5%$196,700
    2022$6,902 +1.4%$196,700
    2021$6,804 +2.7%$196,700
    2020$6,627 +5.2%$196,700
    2019$6,301 -2.3%$196,700 +64.9%
    2018$6,448 +1.4%$119,300
    2017$6,361 +1.3%$119,300
    2016$6,276 +0.3%$119,300
    2015$6,260 +1.6%$119,300
    2014$6,161 +1.1%$119,300
    2013$6,093 -3.3%$119,300
    2012$6,300 +7%$119,300
    2011$5,886 +7.3%$119,300
    2010$5,484 +2.4%$119,300
    2009$5,354 +3.4%$119,300
    2008$5,178 +1.9%$119,300
    2007$5,082 $119,300
    2006-- $119,300
    2005-- $119,300
    2004$1,964 $119,300
    2003-- $119,300
    2002-- $119,300
    2001-- $119,300

    Find assessor info on the county website

    Neighborhood: 08618

    Nearby schools

    GreatSchools rating
    Schools provided by the listing agent
    • District: Ewing Township Public Schools

    Source: Bright MLS. This data may not be complete. We recommend contacting the local school district to confirm school assignments for this home.

    Get pre-qualified for a loan
    At Zillow Home Loans, we can pre-qualify you in as little as 5 minutes with no impact to your credit score.

    An equal housing lender. NMLS #10287.