Skip main navigation
Sold for $1,755,000
  • $1,755,000

    34 Cherry Lane E, Syosset, NY 11791

    4beds
    2,528sqft
    Single Family Residence, Residential
    Built in 1958
    1.02 Acres Lot
    $1,864,700 Zestimate®
    $694/sqft
    $7,374 Estimated rent

    Home value

    $1,864,700

    $1.68M - $2.07M

    $7,374/mo

    Zestimate® history
    Loading
    Loading...

    Owner options

    List your home for rent

    $7,374/mo

    Rent Zestimate®

    Find your next renter with Zillow Rental Manager. Plus, with online applications, you can quickly screen prospective tenants – for free.

    Learn more

    $7,374/mo

    Rent Zestimate®

    Refinance and save

    $11,596/mo

    Est. payment

    Refinancing to a lower rate could help reduce your monthly payments and save thousands over the life of the loan.

    See today's rates

    $11,596/mo

    Est. payment

    Explore your selling options

    Work with a Zillow partner agent

    Leverage their expertise and Zillow's premium Showcase listings to get your home seen by more buyers.

    Get started

    List with your own agent

    Get your home in front of millions of buyers by listing it on Zillow.

    Learn how to do it

    Sell it yourself

    Take full control of how buyers see your home on Zillow by listing For Sale by Owner (FSBO).

    List your home

    What's special

    Cozy wood-burning fireplaceWalls of windowsCentral airHome officeFinished basementHuge wood deckSpacious bedrooms
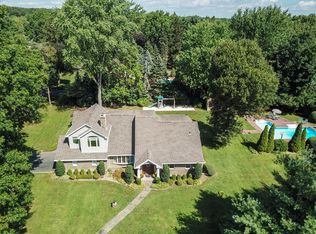
    Welcome to your Dream Home! This expanded ranch sits on over an acre of property and has everything you’ve been searching for, inside and out! Step onto the charming front porch and into a sun-filled living room, a formal dining room perfect for hosting, and a gorgeous eat-in kitchen with granite countertops, endless cabinets, and space for everyone to gather. The expanded den, complete with a cozy wood-burning fireplace and sliders to the backyard, is made for relaxing nights and weekend fun. The luxurious primary suite offers a full bath, an oversized walk-in closet, and a stunning bonus room with walls of windows and sliders to your private deck. Three more spacious bedrooms and an updated full bath complete the main level, all in a convenient one floor layout with endless possibilities. The finished basement is a dream on its own, with room to play, a home office, and endless storage. The backyard steals the show with over an acre with a sparkling heated in-ground pool (new liner, filter, and electric), a huge wood deck, and endless space to entertain, play, and create lasting memories. Additional features include hardwood floors, Andersen windows, central air, 3-zone heating, and an attached 2-car garage. This ranch-style home isn’t just a place to live, it’s a lifestyle with endless possibilities. Don’t miss your chance to make it yours!

    Zillow last checked:

    Listing updated:

    Listed by:

    Jamie Gorman 516-978-5521,

    JG Homes 516-978-5521

    Bought with:

    Unrepresented Buyer

    Buyer Representation Office

    Source: OneKey® MLS as distributed by MLS GRID,MLS#: 902144MLS Logo

    Facts & features

    Interior

    Bedrooms & bathrooms
    • Bedrooms: 4
    • Bathrooms: 3
    • Full bathrooms: 2
    • 1/2 bathrooms: 1
    Primary bedroom
    • Description: Large Primary Bedroom Suite with Walk in Closet and Full Bath
    • Level: First
    Bedroom 1
    • Description: Bedroom 1
    • Level: First
    Bedroom 2
    • Description: Bedroom 2
    • Level: First
    Bedroom 3
    • Description: Bedroom 3
    • Level: First
    Primary bathroom
    • Description: Primary Full Bath
    • Level: First
    Bathroom 1
    • Description: Half Bath
    • Level: First
    Bathroom 2
    • Description: Updated Full Bath
    • Level: First
    Basement
    • Description: Full Finished Basement with Room To Play, Office, Storage...
    • Level: Basement
    Bonus room
    • Description: Bonus Room/Sunroom off Primary Bedroom!
    • Level: First
    Dining room
    • Description: Formal Dining Room with Sliding Doors to Back
    • Level: First
    Family room
    • Description: Expanded Den with Wood Burning Fireplace and Sliders to Back
    • Level: First
    Kitchen
    • Description: Large Eat in Kitchen with Granite Countertops and Lots of Cabinets!
    • Level: First
    Laundry
    • Description: Laundry Room on Main Level
    • Level: First
    Living room
    • Description: Large Bright Living Room
    • Level: First
    Heating
    • Oil
    Cooling
    • Central Air
    Appliances
    • Included: Cooktop, Dishwasher, Dryer, Microwave, Oven, Refrigerator, Washer
    • Laundry: Laundry Room
    Features
    • First Floor Full Bath, Central Vacuum, Eat-in Kitchen, Formal Dining, Granite Counters, Primary Bathroom, Master Downstairs, Storage
    • Flooring: Hardwood
    • Basement: Finished,Full
    • Attic: Full
    • Number of fireplaces: 1
    • Fireplace features: Wood Burning
    Interior area
    • Total structure area: 2,528
    • Total interior livable area: 2,528 sqft

    Property

    Parking
    • Total spaces: 2
    • Parking features: Garage
    • Garage spaces: 2
    Features
    • Patio & porch: Deck, Porch
    • Has private pool: Yes
    • Pool features: In Ground, Vinyl
    Lot
    • Size: 1.02 Acres
    Details
    • Parcel number: 2489250410000020
    • Special conditions: None

    Construction

    Type & style
    • Home type: SingleFamily
    • Architectural style: Exp Ranch
    • Property subtype: Single Family Residence, Residential
    Materials
    • Vinyl Siding
    Condition
    • Year built: 1958

    Utilities & green energy

    • Sewer: Public Sewer
    • Water: Public
    • Utilities for property: Cable Available, Electricity Connected, Sewer Connected, Water Connected

    Community & neighborhood

    Location
    • Region: Syosset

    Other

    Other facts
    • Listing agreement: Exclusive Right To Sell

    Price history

    DateEventPrice
    1/12/2026Sold$1,755,000-5.1%$694/sqft
    Source: OneKey® MLS as distributed by MLS GRID #902144 Report a problem
    10/11/2025Pending sale$1,849,999$732/sqft
    Source: OneKey® MLS as distributed by MLS GRID #902144 Report a problem
    9/2/2025Listed for sale$1,849,999$732/sqft
    Source: OneKey® MLS as distributed by MLS GRID #902144 Report a problem

    Public tax history

    YearProperty taxesTax assessment
    2024-- $1,084 +4.8%
    2023-- $1,034 -4.3%
    2022-- $1,080
    2021$26,001 +0.9%--
    2020$25,781 +19%$1,423 -1.2%
    2019$21,660 $1,440
    2018$21,660 -2.5%$1,440 -6.4%
    2017$22,212 +6.4%$1,539
    2016$20,868 +255.9%$1,539
    2015$5,864 -7.8%$1,539 -16.1%
    2013$6,361 -6.4%$1,834 -10.9%
    2012$6,799 -59.6%$2,059 -12%
    2011$16,846 +2.8%$2,340 -2.1%
    2010$16,380 $2,390 -12.6%
    2009-- $2,736 -4.8%
    2008-- $2,875 -5.1%
    2006-- $3,028 -28.1%
    2005-- $4,213 -33.4%
    2004-- $6,329 -20%
    2003-- $7,911 -51.9%
    2002-- $16,460 +2.9%
    2001-- $16,000 +3.4%
    2000-- $15,480

    Find assessor info on the county website

    Neighborhood: 11791

    Nearby schools

    GreatSchools rating
    Schools provided by the listing agent
    • Elementary: Berry Hill Elementary School
    • Middle: South Woods Middle School
    • High: Syosset Senior High School

    Source: OneKey® MLS as distributed by MLS GRID. This data may not be complete. We recommend contacting the local school district to confirm school assignments for this home.

    Get a cash offer in 3 minutes
    Find out how much your home could sell for in as little as 3 minutes with a no-obligation cash offer.
    Estimated market value
    $1,864,700
    Get a cash offer in 3 minutes
    Find out how much your home could sell for in as little as 3 minutes with a no-obligation cash offer.
    Estimated market value
    $1,864,700