Welcome Home to this beautifully maintained, Former Builder Model, in the Stone Knoll community. The pride of ownership is evident as you arrive to the home and notice the breathtaking curb appeal with the well thought out exterior and landscaping design. As you come through the covered porch, the 2 story foyer welcomes you to this open and airy home. With the sitting area, bench storage and large coat closet at the entrance, helps create a neat and tidy drop zone for you and your guests. The front Bonus Room is currently being used as a Formal Dining Room, but is a versatile space that could easily be an office, playroom, Formal Living Room or more! A well placed Powder Room sits in between the Bonus Room and the Kitchen. The floor plan opens up to the Family Room with custom built ins that flank the lovely stone fireplace with mantle and placement for TV. The picture window allows the light to pour in and gives views of one of the best yards in the development. The Kitchen boasts a smart layout with cabinets and counters galore! Enjoy meals at the comfortable breakfast nook or at the island seating. Homework or online bill pay be can be an easy task at the desk area with extra cabinet storage above. All appliances stay including gas range and refrigerator! Spacious laundry sits off of the kitchen and offers even more storage with pantry and a mudroom area. Four Bedrooms and 2 Full Baths are situated on the 2nd floor, including the Primary Suite with a huge Walk in Closet and an en suite Bathroom with an oversized shower and dual sink vanity. The other 3 bedrooms offer ample closet storage and the guest bathroom has dual sink vanity and separate water closet with full tub and toilet. Huge, unfinished basement with egress window and Superior Walls is waiting for your finishing touches to extend the finished square footage of this wonderful home. The level, fenced in .45 acre yard adds to the allure of this home! Enjoy the warm weather on the patio that overlooks the lush and well landscaped property. The shed for your lawn equipment storage needs is situated outside of the fencing area, as this home's property extends past the fence line. 2 car garage, efficient gas heating, custom indoor shutters, upgraded lighting and flooring complete this stunning home package.
Sold for $555,000
$555,000
34 Chesterfield Dr #L-0077, Palmyra, PA 17078
4beds
2,692sqft
Single Family Residence
Built in 2013
0.45 Acres Lot
$600,200 Zestimate®
$206/sqft
$2,945 Estimated rent
Home value
$600,200
$570,000 - $630,000
$2,945/mo
Zestimate® history
Owner options
List your home for rent
$2,945/mo
Rent Zestimate®
Find your next renter with Zillow Rental Manager. Plus, with online applications, you can quickly screen prospective tenants – for free.
$2,945/mo
Rent Zestimate®
Refinance and save
$3,522/mo
Est. payment
Refinancing to a lower rate could help reduce your monthly payments and save thousands over the life of the loan.
$3,522/mo
Est. payment
Explore your selling options
Work with a Zillow partner agent
Leverage their expertise and Zillow's premium Showcase listings to get your home seen by more buyers.
Get startedList with your own agent
Get your home in front of millions of buyers by listing it on Zillow.
Learn how to do itSell it yourself
Take full control of how buyers see your home on Zillow by listing For Sale by Owner (FSBO).
List your homeWhat's special
Zillow last checked:
Listing updated:
Listed by:
ANNIE M. WEILER 717-342-1824,
Coldwell Banker Realty
Bought with:
Sally Copeland, RS343669
Coldwell Banker Realty
Source: Bright MLS,MLS#: PALN2014760
Facts & features
Interior
Bedrooms & bathrooms
- Bedrooms: 4
- Bathrooms: 3
- Full bathrooms: 2
- 1/2 bathrooms: 1
- Main level bathrooms: 1
Basement
- Area: 0
Heating
- Forced Air, Natural Gas
Cooling
- Central Air, Electric
Appliances
- Included: Dishwasher, Microwave, Disposal, Dryer, Oven/Range - Gas, Refrigerator, Stainless Steel Appliance(s), Washer, Water Heater, Gas Water Heater
- Laundry: Main Level
Features
- Formal/Separate Dining Room, Breakfast Area, Family Room Off Kitchen, Open Floorplan, Kitchen Island, Pantry, Primary Bath(s), Recessed Lighting, Upgraded Countertops, Walk-In Closet(s)
- Flooring: Carpet
- Basement: Unfinished,Sump Pump,Windows,Interior Entry
- Number of fireplaces: 1
Interior area
- Total structure area: 2,692
- Total interior livable area: 2,692 sqft
- Finished area above ground: 2,692
- Finished area below ground: 0
Property
Parking
- Total spaces: 2
- Parking features: Garage Faces Front, Attached
- Attached garage spaces: 2
Accessibility
- Accessibility features: None
Features
- Levels: Two
- Stories: 2
- Patio & porch: Porch, Patio
- Exterior features: Extensive Hardscape
- Pool features: None
- Fencing: Privacy
Lot
- Size: 0.45 Acres
Details
- Additional structures: Above Grade, Below Grade
- Parcel number: 3122976503448250000
- Zoning: RESIDENTIAL
- Special conditions: Standard
Construction
Type & style
- Home type: SingleFamily
- Architectural style: Traditional
- Property subtype: Single Family Residence
Materials
- Vinyl Siding
- Foundation: Active Radon Mitigation
- Roof: Shingle,Composition
Condition
- Excellent
- New construction: No
- Year built: 2013
Utilities & green energy
- Electric: 200+ Amp Service
- Sewer: Public Sewer
- Water: Public
- Utilities for property: Cable Available, Natural Gas Available
Community & HOA
Community
- Subdivision: Stone Knoll
HOA
- Has HOA: No
Location
- Region: Palmyra
- Municipality: SOUTH LONDONDERRY TWP
Financial & listing details
- Price per square foot: $206/sqft
- Tax assessed value: $282,800
- Annual tax amount: $6,564
- Date on market: 6/20/2024
- Listing agreement: Exclusive Right To Sell
- Listing terms: Conventional,FHA,VA Loan,Cash
- Inclusions: Refrigerator, Washer And Dryer
- Ownership: Fee Simple
Price history
| Date | Event | Price |
|---|---|---|
| 7/31/2024 | Sold | $555,000+2.8%$206/sqft |
Source:  Bright MLS #PALN2014760 Report a problem Bright MLS #PALN2014760 Report a problem | ||
| 6/22/2024 | Pending sale | $539,900$201/sqft |
Source: Bright MLS #PALN2014760 Report a problem | ||
| 6/20/2024 | Listed for sale | $539,900+82.1%$201/sqft |
Source: Bright MLS #PALN2014760 Report a problem | ||
| 10/1/2013 | Sold | $296,514$110/sqft |
Source: Public Record Report a problem | ||
Public tax history
| Year | Property taxes | Tax assessment |
|---|---|---|
| 2025 | $6,821 +1.7% | $282,800 |
| 2024 | $6,706 +2.2% | $282,800 |
| 2023 | $6,565 +4% | $282,800 |
| 2022 | $6,312 +8.8% | $282,800 |
| 2021 | $5,800 +1.4% | $282,800 |
| 2020 | $5,720 +299.2% | $282,800 |
| 2019 | $1,433 -65.8% | $282,800 |
| 2018 | $4,185 | $282,800 |
| 2017 | -- | $282,800 |
| 2016 | -- | $282,800 |
| 2015 | -- | $282,800 |
| 2014 | -- | $282,800 |
Find assessor info on the county website
Neighborhood: Campbelltown
Nearby homes
- $637,6003 bd3 ba2.2k sqft26 Chesterfield Dr #L-0078, Palmyra, PA 17078Off Market
- $584,9004 bd3 ba4k sqft25 Chesterfield Dr #L-0017, Palmyra, PA 17078Sold
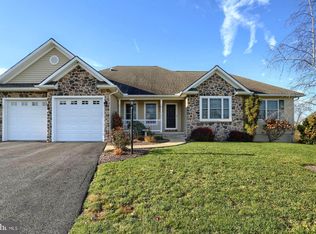
- $478,7003 bd2 ba1.8k sqft29 Chesterfield Dr #L-0018, Palmyra, PA 17078Off Market
- $608,0004 bd2 ba2.7k sqft18 Chesterfield Dr #L-0079, Palmyra, PA 17078Off Market
- $586,0003 bd3 ba3.5k sqft21 Chesterfield Dr #L-0016, Palmyra, PA 17078Sold
- $535,4003 bd2 ba2.1k sqft33 Chesterfield Dr #L-0019, Palmyra, PA 17078Off Market
- $601,3003 bd2 ba2.5k sqft10 Chesterfield Dr #L-0080, Palmyra, PA 17078Off Market
- $574,9004 bd3 ba2.8k sqft37 Chesterfield Dr #L-0020, Palmyra, PA 17078Off Market
Nearby schools
GreatSchools rating
- 9/10Lingle Avenue El SchoolGrades: K-5Distance: 1.9 mi
- 9/10Palmyra Area Middle SchoolGrades: 6-8Distance: 2.5 mi
- 10/10Palmyra Area Senior High SchoolGrades: 9-12Distance: 1.9 mi
Schools provided by the listing agent
- District: Palmyra Area
Source: Bright MLS. This data may not be complete. We recommend contacting the local school district to confirm school assignments for this home.


Get pre-qualified for a loan
At Zillow Home Loans, we can pre-qualify you in as little as 5 minutes with no impact to your credit score.An equal housing lender. NMLS #10287.
Sell for more on Zillow
Get a Zillow Showcase℠ listing at no additional cost and you could sell for .
$600,200
2% more
+$12,004
With Zillow Showcase(estimated)
$612,204
- Pennsylvania
- Lebanon County
- Palmyra
- 17078
- Campbelltown
- 34 Chesterfield Dr Unit L-0077
Nearby cities
Nearby neighborhoods
Nearby zip codes
Other Palmyra Topics
