Ultra-hip & modern home built in '13 represents idyllic urban living! The bright and open floor plan is highlighted by glass doors to a private, fenced-in yard wrapping around the condo, with patio and garden area for entertaining. Overlooking the SW Corridor Community Garden, it’s a backyard oasis perfect for pets or fall gatherings. Inside your private entrance, the kitchen features sleek black & white cabinets, Silestone counters, Bosch appliances & large island, wide open to the living/dining rooms. There are 2 bedrooms with custom closets, space for a home office, and in-unit laundry. Striking full bath showcases Italian tile + 1/2 bath off the foyer. Enjoy rare, covered parking in your carport, central air, private storage closet, sound system, security system and beautiful walnut stained floors. Fresh interior paint '24, + low maintenance turf grass in yard ('21). Close to the T, SW Corridor Park, Whole Foods, Hyde Sq. Easy commute to Longwood or downtown!
Sold for $755,000
$755,000
34 Chestnut Ave #101, Jamaica Plain, MA 02130
2beds
1,116sqft
Condominium
Built in 2013
-- sqft lot
$-- Zestimate®
$677/sqft
$3,502 Estimated rent
Home value
Not available
Estimated sales range
Not available
$3,502/mo
Zestimate® history
Owner options
List your home for rent
$3,502/mo
Rent Zestimate®
Find your next renter with Zillow Rental Manager. Plus, with online applications, you can quickly screen prospective tenants – for free.
$3,502/mo
Rent Zestimate®
Refinance and save
$4,959/mo
Est. payment
Refinancing to a lower rate could help reduce your monthly payments and save thousands over the life of the loan.
$4,959/mo
Est. payment
Explore your selling options
Work with a Zillow partner agent
Leverage their expertise and Zillow's premium Showcase listings to get your home seen by more buyers.
Get startedList with your own agent
Get your home in front of millions of buyers by listing it on Zillow.
Learn how to do itSell it yourself
Take full control of how buyers see your home on Zillow by listing For Sale by Owner (FSBO).
List your homeWhat's special
Zillow last checked:
Listing updated:
Listed by:
Christian Iantosca Team 617-543-0501,
Arborview Realty Inc. 617-522-2421
Bought with:
Joyce Sullivan
Keller Williams Realty Evolution
Source: MLS PIN,MLS#: 73294913
Facts & features
Interior
Bedrooms & bathrooms
- Bedrooms: 2
- Bathrooms: 2
- Full bathrooms: 1
- 1/2 bathrooms: 1
Primary bedroom
- Features: Closet/Cabinets - Custom Built, Flooring - Hardwood
- Level: First
- Area: 112
- Dimensions: 14 x 8
Bedroom 2
- Features: Closet/Cabinets - Custom Built, Flooring - Hardwood
- Level: First
- Area: 100
- Dimensions: 10 x 10
Primary bathroom
- Features: No
Bathroom 1
- Level: First
Bathroom 2
- Level: First
Dining room
- Features: Flooring - Hardwood, Open Floorplan, Recessed Lighting
- Level: First
- Area: 96
- Dimensions: 12 x 8
Kitchen
- Features: Flooring - Hardwood, Countertops - Stone/Granite/Solid, Kitchen Island, Open Floorplan, Recessed Lighting, Stainless Steel Appliances
- Level: First
- Area: 120
- Dimensions: 12 x 10
Living room
- Features: Flooring - Hardwood, Exterior Access, Open Floorplan, Recessed Lighting
- Level: First
- Area: 120
- Dimensions: 12 x 10
Heating
- Forced Air, Natural Gas
Cooling
- Central Air
Appliances
- Included: Range, Dishwasher, Disposal, Microwave, Refrigerator, Washer, Dryer
- Laundry: First Floor, In Unit
Features
- Flooring: Hardwood
- Basement: None
- Has fireplace: No
Interior area
- Total structure area: 1,116
- Total interior livable area: 1,116 sqft
Property
Parking
- Total spaces: 1
- Parking features: Carport
- Garage spaces: 1
- Has carport: Yes
Features
- Entry location: Unit Placement(Street,Back)
- Patio & porch: Patio
- Exterior features: Patio, Fenced Yard, Garden
- Fencing: Fenced
Details
- Parcel number: 1349364
- Zoning: MFR
Construction
Type & style
- Home type: Condo
- Property subtype: Condominium
Materials
- Roof: Rubber
Condition
- Year built: 2013
- Major remodel year: 2013
Utilities & green energy
- Electric: 100 Amp Service
- Sewer: Public Sewer
- Water: Public
Community & HOA
Community
- Features: Public Transportation, Park, Walk/Jog Trails, Bike Path, T-Station
- Security: Security System
HOA
- Services included: Water, Sewer, Insurance, Maintenance Structure, Snow Removal
- HOA fee: $351 monthly
Location
- Region: Jamaica Plain
Financial & listing details
- Price per square foot: $677/sqft
- Tax assessed value: $674,100
- Annual tax amount: $3,763
- Date on market: 12/2/2025
Price history
| Date | Event | Price |
|---|---|---|
| 12/13/2024 | Sold | $755,000-1.3%$677/sqft |
Source: MLS PIN #73294913 Report a problem | ||
| 11/6/2024 | Contingent | $765,000$685/sqft |
Source: MLS PIN #73294913 Report a problem | ||
| 10/8/2024 | Price change | $765,000-4.4%$685/sqft |
Source: MLS PIN #73294913 Report a problem | ||
| 9/25/2024 | Listed for sale | $799,999+23.1%$717/sqft |
Source: MLS PIN #73294913 Report a problem | ||
| 12/29/2017 | Sold | $650,000$582/sqft |
Source: Agent Provided Report a problem | ||
| 11/18/2017 | Pending sale | $650,000$582/sqft |
Source: Arborview Realty Inc. #72244154 Report a problem | ||
| 11/6/2017 | Listed for sale | $650,000$582/sqft |
Source: Arborview Realty Inc. #72244154 Report a problem | ||
| 11/2/2017 | Pending sale | $650,000$582/sqft |
Source: Arborview Realty Inc. #72244154 Report a problem | ||
| 10/18/2017 | Listed for sale | $650,000$582/sqft |
Source: Arborview Realty Inc. #72244154 Report a problem | ||
Public tax history
| Year | Property taxes | Tax assessment |
|---|---|---|
| 2015 | $4,478 | $369,800 |
Find assessor info on the county website
Neighborhood: Jamaica Plain
Nearby homes
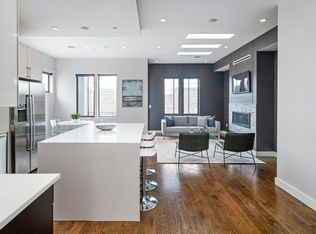
- $552,6003 bd3 ba2k sqft34 Chestnut Ave #201, Jamaica Plain, MA 02130Off Market
- $--3 bd3 ba-- sqft32 Chestnut Ave APT 2, Jamaica Plain, MA 02130Off Market
- $1,026,6005 bd2 ba-- sqft32 Chestnut Ave #1, Boston, MA 02130Off Market

- $--2 bd1 ba-- sqft32 Chestnut Ave #3, Jamaica Plain, MA 02130Off Market
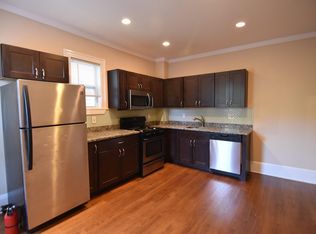
- $876,9003 bd2 ba1.2k sqft34-40 Chestnut Ave #34-202, Jamaica Plain, MA 02130Off Market
- $947,3003 bd2 ba1.2k sqft34-40 Chestnut Ave #34-301, Jamaica Plain, MA 02130Off Market
- $1,200,2003 bd3 ba1.9k sqft34-40 Chestnut Ave #40-201, Jamaica Plain, MA 02130Off Market
- $874,8003 bd2 ba1.2k sqft34-40 Chestnut Ave #40-301, Jamaica Plain, MA 02130Off Market
Nearby schools
GreatSchools rating
- 5/10John F Kennedy Elementary SchoolGrades: PK-6Distance: 0.2 mi
- 6/10Hernandez K-8 SchoolGrades: PK-6,8Distance: 0.5 mi
- NAEgleston Community High SchoolGrades: 9-12Distance: 0.5 mi


Get pre-qualified for a loan
At Zillow Home Loans, we can pre-qualify you in as little as 5 minutes with no impact to your credit score.An equal housing lender. NMLS #10287.
- Massachusetts
- Suffolk County
- Boston
- 02130
- Jamaica Plain
- 34 Chestnut Ave Unit 101
Nearby cities
Nearby neighborhoods
Nearby zip codes
Other Boston Topics
