Skip main navigation
Off market
  • $7,758,800

    34 Chestnut Hill Dr, Oyster Bay, NY 11771

    6beds
    15,000sqft
    Other
    Built in ----
    5.12 Acres Lot
    $7,758,800 Zestimate®
    $517/sqft
    $7,839 Estimated rent

    Home value

    $7,758,800

    $6.98M - $8.61M

    $7,839/mo

    Zestimate® history
    Loading
    Loading...

    Owner options

    List your home for rent

    $7,839/mo

    Rent Zestimate®

    Find your next renter with Zillow Rental Manager. Plus, with online applications, you can quickly screen prospective tenants – for free.

    Learn more

    $7,839/mo

    Rent Zestimate®

    Refinance and save

    $51,267/mo

    Est. payment

    Refinancing to a lower rate could help reduce your monthly payments and save thousands over the life of the loan.

    See today's rates

    $51,267/mo

    Est. payment

    Explore your selling options

    Work with a Zillow partner agent

    Leverage their expertise and Zillow's premium Showcase listings to get your home seen by more buyers.

    Get started

    List with your own agent

    Get your home in front of millions of buyers by listing it on Zillow.

    Learn how to do it

    Sell it yourself

    Take full control of how buyers see your home on Zillow by listing For Sale by Owner (FSBO).

    List your home

    What's special

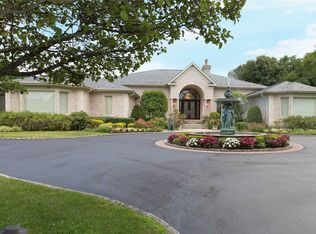
    Nestled in the cul-de-sac of Chestnut Hill Estates, one of Upper Brookville's most sought-after developments, this 15,000 sq. ft. estate redefines luxury living on over 5 acres of impeccably manicured grounds. A grand 30-foot marble-floored foyer with twin floating staircases makes an unforgettable first impression, highlighting masterful craftsmanship with intricate plaster moldings and marble flooring throughout. The first floor is designed for both grand entertaining and intimate gatherings, featuring a 65-ft formal living room, formal dining room, sitting room, and family room — each with elegant marble fireplaces. The chef's kitchen is a masterpiece with radiant heat, a Sub-Zero refrigerator and freezer, 60†Viking range, three Bosch dishwashers, and a butler's pantry complete with a warming oven and additional dishwasher. A luxurious junior primary suite provides privacy and convenience, complemented by a full bath. Nearby, a dedicated spa area with a sauna offers the ultimate in relaxation. The second-floor primary suite is a private sanctuary with a fireplace, 14-ft coffered ceilings, a kitchenette, office, and his-and-hers walk-in closets. Four additional en-suite bedrooms, each with walk-in closets, complete the upper level. This estate's 20x50 indoor/outdoor pool with a retractable roof, jacuzzi, and spa is a standout feature, seamlessly merging indoor luxury with outdoor tranquility. A media room on the main level and a state-of-the-art fitness center add to the home's impressive amenities. The 6,500 sq. ft. finished lower level, with marble flooring, features three guest suites and expansive gathering areas. Outside, formal gardens in the rear of the property provide a serene escape, enhancing the estate's grandeur. Additional highlights include an elevator servicing all three levels, a 10-car garage, and a third-floor cupola with breathtaking 360A° views. Located in one of Upper Brookville's premier enclaves, this estate offers a rare blend of timeless elegance and cutting-edge design.

    This property is not currently displayed as for sale or rent on Zillow. This may be different from what's on other websites or public sources.

    Zillow last checked:

    Source: Nest Seekers International,MLS#: 4085141

    Facts & features

    Interior

    Bedrooms & bathrooms
    • Bedrooms: 6
    • Bathrooms: 9
    • Full bathrooms: 9
    Cooling
    • Central Air
    Appliances
    • Included: Dishwasher, Disposal
    Features
    • Walk-In Closet(s), Office, Elevator
    • Flooring: Hardwood
    • Basement: Yes
    • Attic: Attic
    • Has fireplace: Yes
    Interior area
    • Total structure area: 15,000
    • Total interior livable area: 15,000 sqft

    Property

    Parking
    • Parking features: Garage
    • Has garage: Yes
    Features
    • Patio & porch: Patio, Deck
    • Exterior features: Garden, Barbecue
    • Has private pool: Yes
    Lot
    • Size: 5.12 Acres
    Details
    • Additional structures: Pool House

    Construction

    Type & style
    • Home type: SingleFamily
    • Property subtype: Other

    Community & HOA

    Community
    • Subdivision: Upper Brookville
    Location
    • Region: Oyster Bay

    Financial & listing details

    • Price per square foot: $517/sqft
    • Date on market: 1/13/2025
    • Lease term: Contact For Details

    Price history

    DateEventPrice
    6/27/2025Listing removed$7,950,000$530/sqft
    Source: Nest Seekers International #4085141 Report a problem
    2/24/2025Pending sale$7,950,000$530/sqft
    Source: Nest Seekers International #4085141 Report a problem
    1/13/2025Listed for sale$7,950,000-27.6%$530/sqft
    Source: Nest Seekers International #4085141 Report a problem
    9/6/2014Listing removed$10,980,000$732/sqft
    Source: Shawn Elliott Luxury Homes & Estates #2628088 Report a problem
    6/23/2014Price change$10,980,000-21.5%$732/sqft
    Source: Shawn Elliott Luxury Homes & Estates #2628088 Report a problem
    11/6/2013Listed for sale$13,980,000+16.5%$932/sqft
    Source: Shawn Elliott Luxury Homes #2628088 Report a problem
    8/7/2010Listing removed$12,000,000$800/sqft
    Source: Luxury Real Estate #2246851 Report a problem
    7/15/2010Listed for sale$12,000,000$800/sqft
    Source: Luxury Real Estate #2246851 Report a problem

    Public tax history

    Tax history is unavailable.

    Neighborhood: 11771

    Nearby schools

    GreatSchools rating
    Get a cash offer in 3 minutes
    Find out how much your home could sell for in as little as 3 minutes with a no-obligation cash offer.
    Estimated market value
    $7,758,800
    Get a cash offer in 3 minutes
    Find out how much your home could sell for in as little as 3 minutes with a no-obligation cash offer.
    Estimated market value
    $7,758,800