Key Location. A beautiful tree-lined street just a block away from The Rail Trail to enjoy nature trails throughout the seasons and easy access to Town, 128 and Rt.1. A classic Garrison Colonial home with 4 or 5 bedrooms. Main floor of the home features renovated open concept living/kitchen/dining for ease of living and entertaining. A 5th bedroom option on the main floor or use as a formal dining room plus a half bath completes the first floor. A fully renovated kitchen is a cooks delight with a farm sink, wet bar area, electric range, warm wood kitchen cabinets, granite countertops, open shelving and new windows. From the kitchen/dining area step outside to the enclosed 3-season sunroom that leads to a large flat fenced back yard. Beamed ceilings and exposed brick give nod to the historic charm of this home. Take the front stairs or back stairs up to the four large bedrooms, a full bathroom & a primary unsuite. Hardwood floors, high ceilings, many new windows, & load of storage.
Sold for $718,575
$718,575
34 Chestnut St, Danvers, MA 01923
4beds
1,924sqft
Single Family Residence
Built in 1880
0.25 Acres Lot
$770,700 Zestimate®
$373/sqft
$4,100 Estimated rent
Home value
$770,700
$732,000 - $809,000
$4,100/mo
Zestimate® history
Owner options
List your home for rent
$4,100/mo
Rent Zestimate®
Find your next renter with Zillow Rental Manager. Plus, with online applications, you can quickly screen prospective tenants – for free.
$4,100/mo
Rent Zestimate®
Refinance and save
$4,786/mo
Est. payment
Refinancing to a lower rate could help reduce your monthly payments and save thousands over the life of the loan.
$4,786/mo
Est. payment
Explore your selling options
Work with a Zillow partner agent
Leverage their expertise and Zillow's premium Showcase listings to get your home seen by more buyers.
Get startedList with your own agent
Get your home in front of millions of buyers by listing it on Zillow.
Learn how to do itSell it yourself
Take full control of how buyers see your home on Zillow by listing For Sale by Owner (FSBO).
List your homeWhat's special
Wet bar areaMany new windowsExposed brickWarm wood kitchen cabinetsHardwood floorsGranite countertopsTree-lined street
Zillow last checked:
Listing updated:
Listed by:
Dianna Vredenburgh 978-578-5933,
Compass 617-206-3333
Bought with:
Kirssis Nunez
StartPoint Realty
Source: MLS PIN,MLS#: 73300679
Facts & features
Interior
Bedrooms & bathrooms
- Bedrooms: 4
- Bathrooms: 3
- Full bathrooms: 2
- 1/2 bathrooms: 1
- Main level bathrooms: 1
- Main level bedrooms: 1
Primary bedroom
- Features: Closet, Flooring - Hardwood, Recessed Lighting
- Level: Second
Bedroom 2
- Features: Closet, Flooring - Hardwood, Lighting - Overhead
- Level: Second
Bedroom 3
- Features: Closet, Flooring - Hardwood, Lighting - Overhead
- Level: Second
Bedroom 4
- Features: Closet, Flooring - Hardwood, Lighting - Overhead
- Level: Main,First
Primary bathroom
- Features: Yes
Bathroom 1
- Features: Bathroom - Half, Pedestal Sink
- Level: Main,First
Bathroom 2
- Features: Bathroom - Full, Bathroom - With Tub & Shower, Ceiling Fan(s), Flooring - Stone/Ceramic Tile
- Level: Second
Bathroom 3
- Features: Bathroom - 3/4, Flooring - Stone/Ceramic Tile
- Level: Second
Dining room
- Features: Beamed Ceilings, Flooring - Hardwood, Exterior Access, Open Floorplan, Remodeled, Wainscoting, Lighting - Overhead, Decorative Molding
- Level: Main,First
Kitchen
- Features: Beamed Ceilings, Flooring - Hardwood, Dining Area, Countertops - Stone/Granite/Solid, French Doors, Wet Bar, Cabinets - Upgraded, Open Floorplan, Remodeled, Lighting - Overhead
- Level: Main,First
Living room
- Features: Closet, Flooring - Hardwood, Exterior Access, Open Floorplan, Recessed Lighting, Remodeled
- Level: Main,First
Heating
- Hot Water, Natural Gas
Cooling
- Ductless
Appliances
- Included: Gas Water Heater, Range, Dishwasher, Disposal, Refrigerator, Range Hood
- Laundry: Flooring - Hardwood, Second Floor
Features
- Lighting - Overhead, Beamed Ceilings, Bonus Room, Sun Room
- Flooring: Tile, Hardwood, Flooring - Hardwood
- Doors: French Doors
- Windows: Insulated Windows, Storm Window(s), Screens
- Basement: Full,Interior Entry,Bulkhead,Concrete,Unfinished
- Has fireplace: No
Interior area
- Total structure area: 1,924
- Total interior livable area: 1,924 sqft
Property
Parking
- Total spaces: 4
- Parking features: Paved Drive, Off Street, Paved
- Uncovered spaces: 4
Features
- Patio & porch: Porch, Enclosed
- Exterior features: Porch, Patio - Enclosed, Rain Gutters, Storage, Screens, Fenced Yard
- Fencing: Fenced
Lot
- Size: 0.25 Acres
- Features: Level
Details
- Parcel number: 1876402
- Zoning: Res
Construction
Type & style
- Home type: SingleFamily
- Architectural style: Colonial,Garrison
- Property subtype: Single Family Residence
Materials
- Frame
- Foundation: Stone
- Roof: Shingle
Condition
- Year built: 1880
Utilities & green energy
- Electric: 200+ Amp Service
- Sewer: Public Sewer
- Water: Public
- Utilities for property: for Electric Range
Community & HOA
Community
- Features: Shopping, Park, Walk/Jog Trails, Medical Facility, Bike Path, Highway Access, Private School, Public School, Sidewalks
HOA
- Has HOA: No
Location
- Region: Danvers
Financial & listing details
- Price per square foot: $373/sqft
- Tax assessed value: $591,500
- Annual tax amount: $6,572
- Date on market: 1/4/2026
- Road surface type: Paved
Price history
| Date | Event | Price |
|---|---|---|
| 12/9/2024 | Sold | $718,575-0.7%$373/sqft |
Source: MLS PIN #73300679 Report a problem | ||
| 10/29/2024 | Contingent | $724,000$376/sqft |
Source: MLS PIN #73300679 Report a problem | ||
| 10/23/2024 | Price change | $724,000-3.3%$376/sqft |
Source: MLS PIN #73300679 Report a problem | ||
| 10/10/2024 | Listed for sale | $749,000+100.3%$389/sqft |
Source: MLS PIN #73300679 Report a problem | ||
| 10/17/2017 | Sold | $374,000-6.5%$194/sqft |
Source: Public Record Report a problem | ||
| 9/15/2017 | Pending sale | $399,900$208/sqft |
Source: Century 21 North Shore #72197416 Report a problem | ||
| 9/6/2017 | Listed for sale | $399,900$208/sqft |
Source: Century 21 North Shore #72197416 Report a problem | ||
| 7/28/2017 | Pending sale | $399,900$208/sqft |
Source: Century 21 North Shore #72197416 Report a problem | ||
| 7/13/2017 | Listed for sale | $399,900$208/sqft |
Source: Century 21 North Shore #72197416 Report a problem | ||
Public tax history
| Year | Property taxes | Tax assessment |
|---|---|---|
| 2025 | $6,707 +2.1% | $610,300 +3.2% |
| 2024 | $6,572 +3.3% | $591,500 +9.3% |
| 2023 | $6,360 | $541,300 |
| 2022 | $6,360 +5.1% | $541,300 +19.4% |
| 2021 | $6,052 +5.1% | $453,300 +2.8% |
| 2020 | $5,759 +5.7% | $441,000 +7.4% |
| 2019 | $5,451 +4.2% | $410,500 +6.3% |
| 2018 | $5,229 +2.6% | $386,200 +7.5% |
| 2017 | $5,098 +4.1% | $359,300 +4.2% |
| 2016 | $4,898 +5.5% | $344,900 +10.8% |
| 2015 | $4,641 +2.4% | $311,300 +2% |
| 2014 | $4,531 +2.1% | $305,100 |
| 2013 | $4,436 +3.7% | $305,100 -0.7% |
| 2012 | $4,278 +4% | $307,100 |
| 2011 | $4,115 -1% | $307,100 -9.8% |
| 2010 | $4,158 +3.6% | $340,300 -4.9% |
| 2009 | $4,013 +3.2% | $358,000 -4.2% |
| 2008 | $3,888 +5.9% | $373,800 -5.1% |
| 2007 | $3,672 +8% | $394,000 +14.8% |
| 2006 | $3,399 -1.2% | $343,300 +2.5% |
| 2005 | $3,442 -3.4% | $334,800 +2.6% |
| 2004 | $3,563 +10.2% | $326,300 +26.3% |
| 2003 | $3,233 +4.9% | $258,400 +8.3% |
| 2002 | $3,083 +1.9% | $238,600 +39.2% |
| 1998 | $3,027 | $171,400 |
Find assessor info on the county website
Neighborhood: 01923
Nearby homes
- $726,0004 bd2 ba1.8k sqft32 Chestnut St, Danvers, MA 01923Off Market
- $567,1002 bd1 ba1.3k sqft30 Chestnut St, Danvers, MA 01923Off Market
- $659,5003 bd1 ba1.5k sqft36 Chestnut St, Danvers, MA 01923Off Market
- $716,4003 bd2 ba1.8k sqft28 Chestnut St, Danvers, MA 01923Off Market
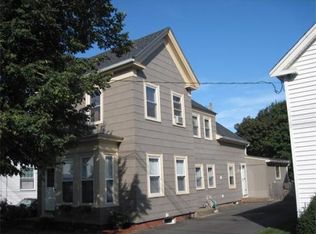
- $648,2003 bd2 ba1.4k sqft38 Chestnut St, Danvers, MA 01923Off Market
- $914,0008 bd3 ba2.7k sqft26 Chestnut St, Danvers, MA 01923Off Market
- $761,7003 bd2 ba2.1k sqft33 Chestnut St, Danvers, MA 01923Off Market
- $741,3004 bd2 ba2.1k sqft11 Puritan Rd, Danvers, MA 01923Off Market
Nearby schools
GreatSchools rating
- 7/10Thorpe Elementary SchoolGrades: K-5Distance: 0.6 mi
- 4/10Holten Richmond Middle SchoolGrades: 6-8Distance: 0.5 mi
- 5/10Danvers High SchoolGrades: 9-12Distance: 0.8 mi
Get a cash offer in 3 minutes
Find out how much your home could sell for in as little as 3 minutes with a no-obligation cash offer.
Estimated market value
$770,700
Get a cash offer in 3 minutes
Find out how much your home could sell for in as little as 3 minutes with a no-obligation cash offer.
Estimated market value
$770,700
- Massachusetts
- Essex County
- Danvers
- 01923
- 34 Chestnut St
